11 Peregrine Crescent Cambridge, ON N1T 1N9
Listing Courtesy of: PropTX - IDX / Listed By: Re/Max Twin City Realty Inc.

  11 Peregrine Crescent Cambridge, ON N1T 1N9

Active
$850,000 (CAD)
3
BED
3
BATH
2000-2500
SQFT

Description

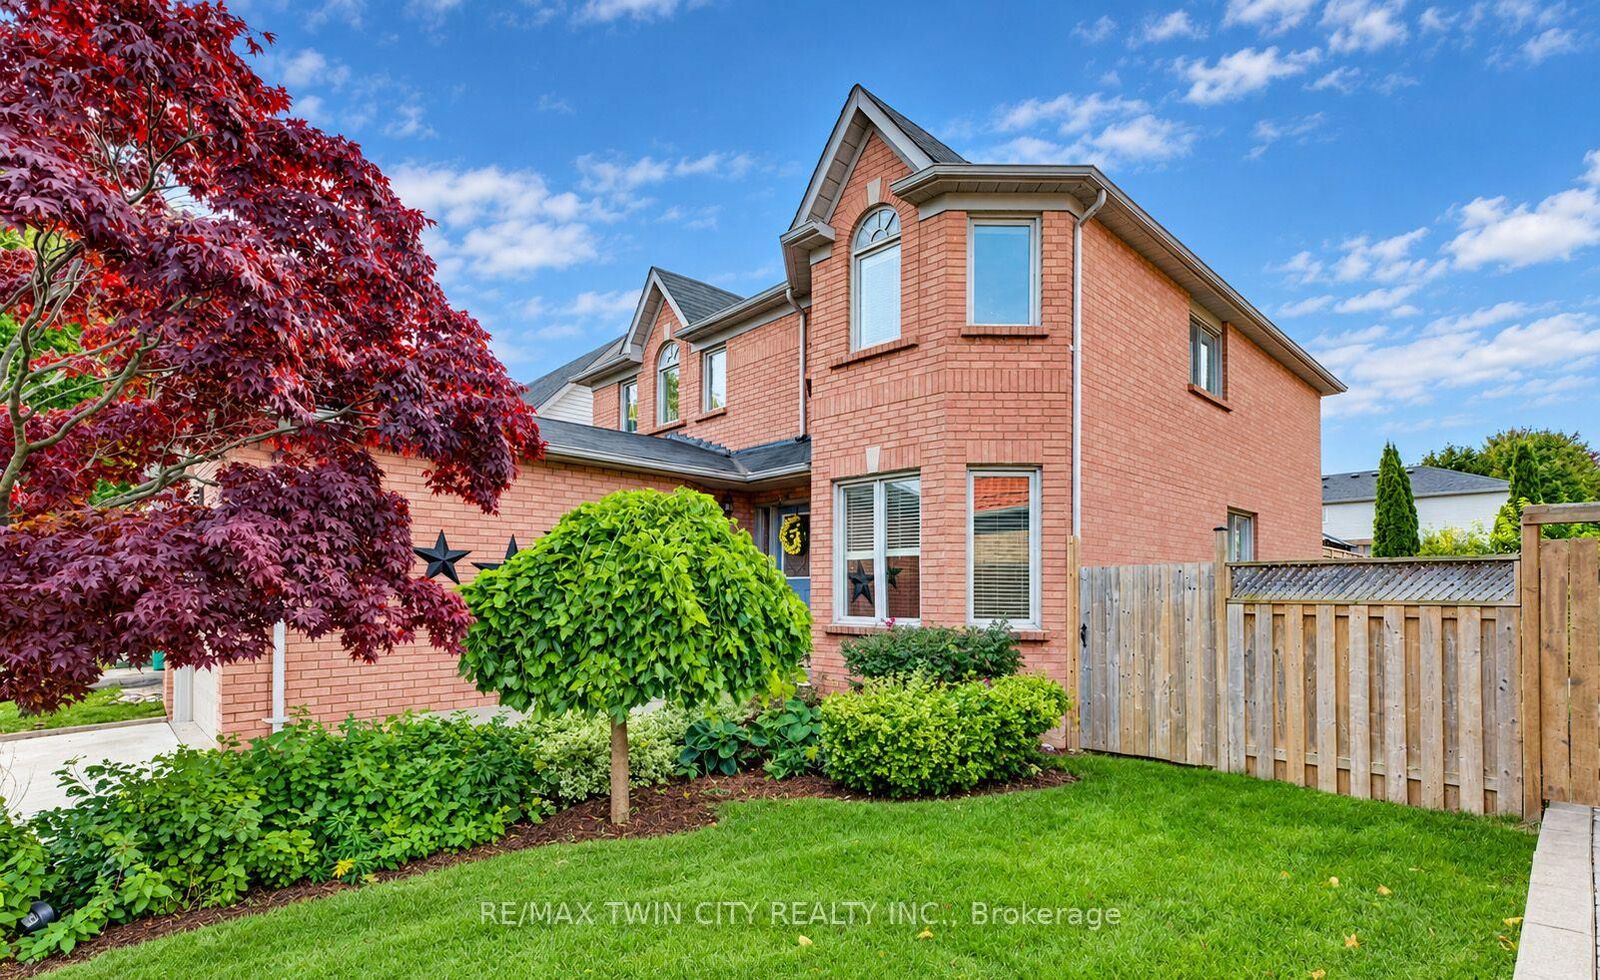
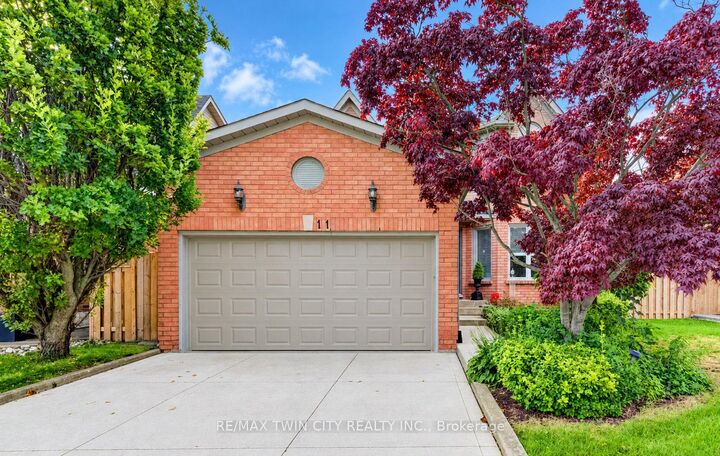
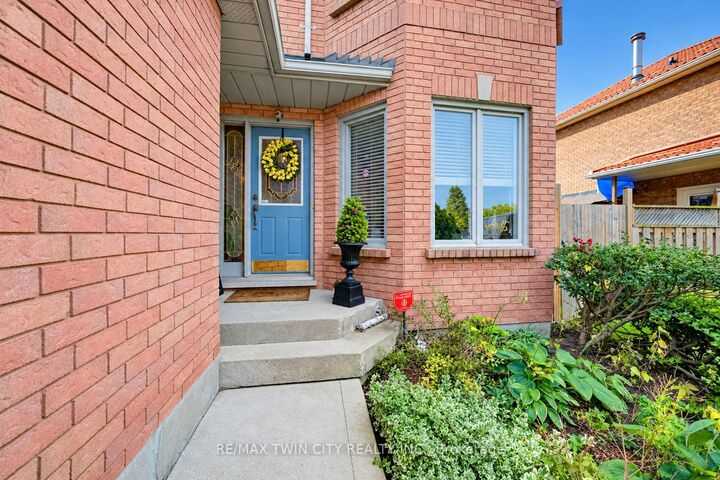
SPACIOUS FAMILY HOME IN A PRIME NORTH GALT LOCATION! Welcome to this well-maintained 3-bedroom, 3-bathroom family home, ideally situated on a generous 50-foot lot on a quiet, family-friendly street in desirable North Galt. Offering 2,324 sq. ft. of living space and a functional layout, this home provides plenty of room for comfortable family living. The main level features laminate and tile flooring, a bright and spacious living and dining room combination, and an inviting family room complete with a cozy gas fireplace and built-in shelving. The family-sized kitchen offers a convenient pantry and a walk-out to the large private deck, perfect for outdoor dining and entertaining. A 2-piece powder room and main-floor laundry with direct access to the garage add to the home's everyday convenience. Upstairs, you'll find three generously sized bedrooms, including a primary bedroom with a 4-piece ensuite, along with a second 4-piece bathroom. The unfinished basement offers excellent potential to create additional living space tailored to your needs. Outside, enjoy the good-sized backyard and large private deck, ideal for relaxing or entertaining. Conveniently located within walking distance of schools and a short distance to parks, Shades Mill Conservation Area, public transit, and shopping, with easy access to Highway 401. This is a wonderful opportunity to enjoy space, comfort, and a sought-after North Galt location. Book your private viewing today!

MLS®:
X14016950
Taxes
$6,397(2026)
Type
Single-Family Home
Style
2-Storey
County
Waterloo Regional Municipality

Listed By

Re/Max Twin City Realty Inc.
Source
PropTX - IDX
Last checked Oct 13 2026 at 7:53 PM GMT+0000
Bathroom Details
Interior Features
  • Central Vacuum
  • Auto Garage Door Remote
Property Features
  • Fireplace: Natural Gas
  • Fireplace: Family Room
  • Foundation: Poured Concrete
Heating and Cooling
  • Forced Air
  • Central Air
Basement Information
  • Full
  • Unfinished
Pool Information
  • None
Exterior Features
  • Brick
  • Roof: Shingles
Utility Information
  • Sewer: Sewer
  • Fuel: Gas
  • Energy: Energy Certificate: No
Garage
  • Attached
Parking
  • Private Double
  • Inside Entry
Stories
  • 2
Location
   
Calculate drive times to this property
 
Powered by INRIX® Drive Time

Powered by Walk Score®
Disclaimer: Copyright 2026 Toronto IDX. All rights reserved. This information is deemed reliable, but not guaranteed. The information being provided is for consumers’ personal, non-commercial use and may not be used for any purpose other than to identify prospective properties consumers may be interested in purchasing. Data last updated 10/13/26 12:53

