

Listing Courtesy of: PropTX - IDX / Listed By: Corcoran Horizon Realty
11 Sandalwood Drive Cambridge, ON N1P 1A5
Active
$421,954 (USD)
OPEN HOUSE TIMES
-
OPENSat, Oct 172:00 pm - 4:00 pm
-
OPENSun, Oct 182:00 pm - 4:00 pm
-
OPENSat, Oct 242:00 pm - 4:00 pm
-
OPENSun, Oct 252:00 pm - 4:00 pm
show more
show more

Description
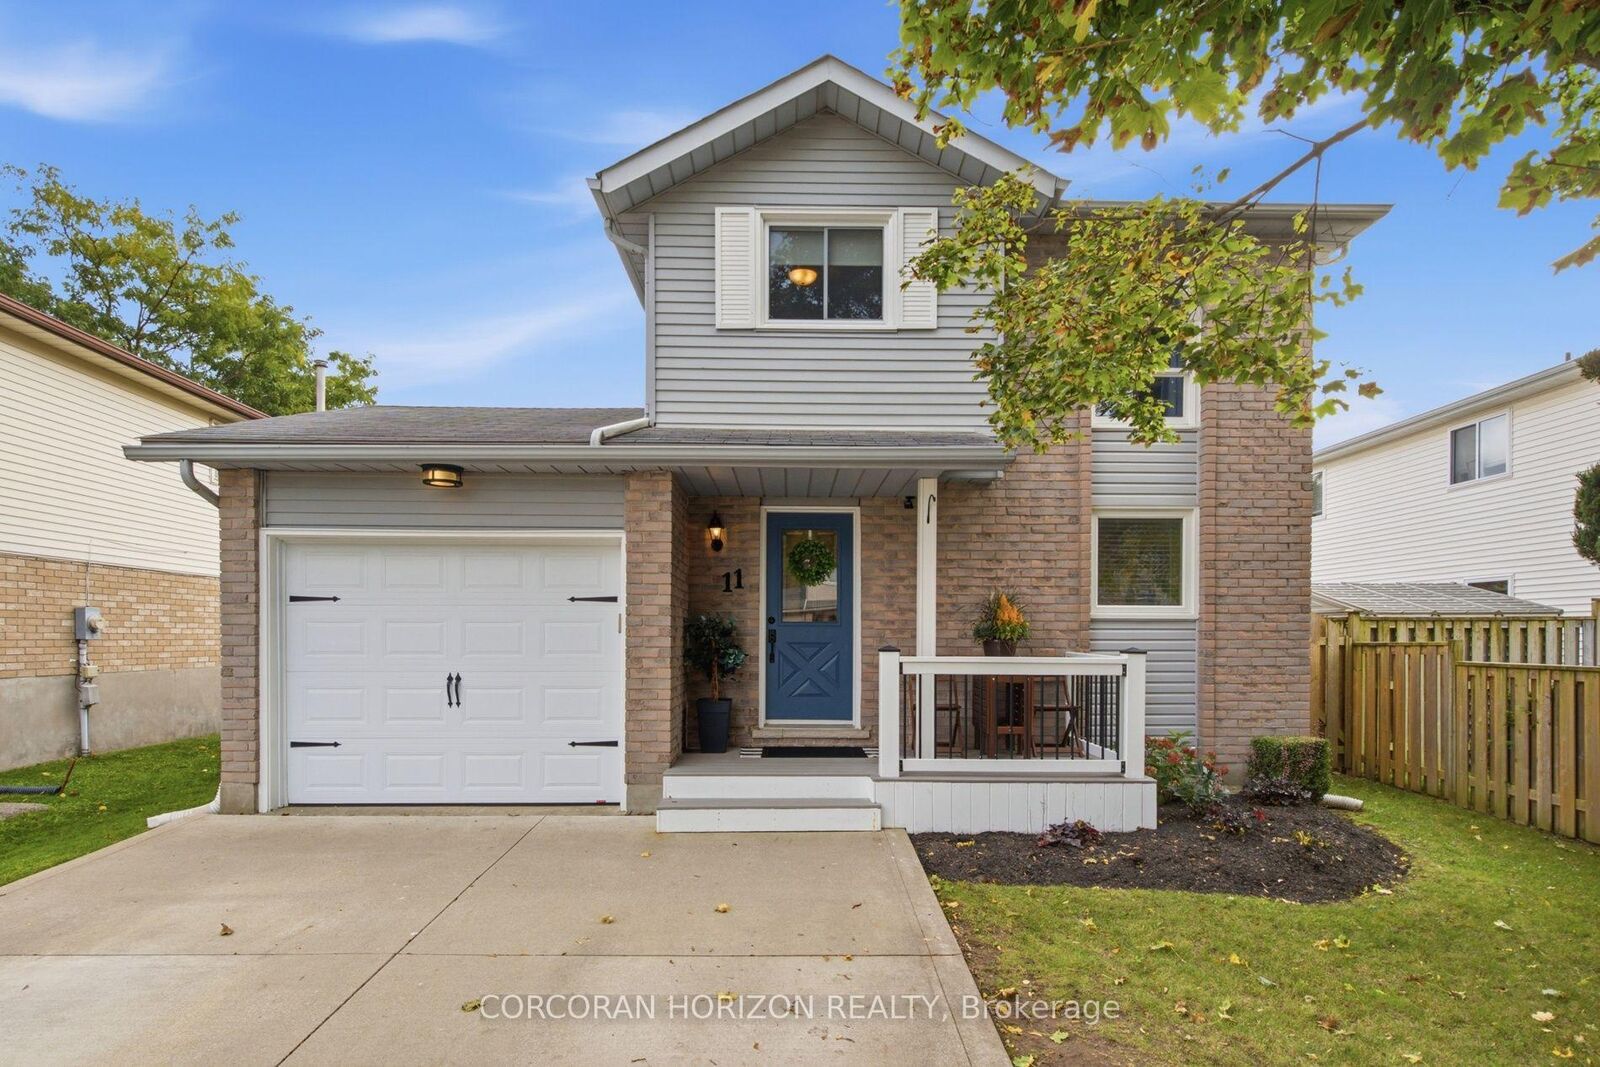
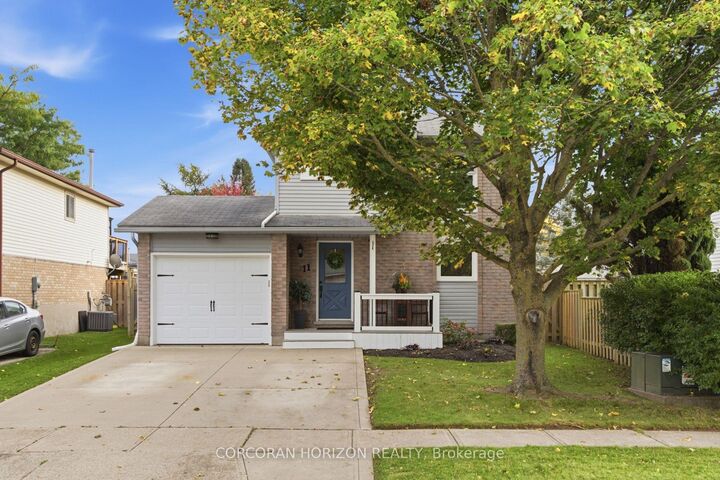
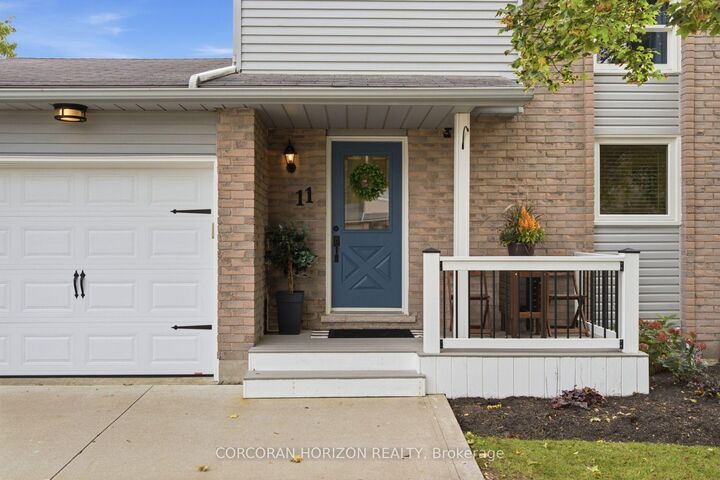
Welcome to 11 Sandalwood Drive, a traditional two storey detached home in the Branchton Park neighbourhood of Galt East, Cambridge! Built with a solid brick and vinyl sided exterior, this lovely home offers three bedrooms, two full bathrooms, and a fully finished basement. The open concept main floor is bright and inviting, with laminate flooring throughout and pot lights that give the space a warm glow. The kitchen is finished with oversized ceramic tile, granite countertops, a tile backsplash, and stainless steel appliances, and island. Upstairs, the same laminate flooring continues for a clean, consistent look, with all three bedrooms and a full bathroom on the second level. The fully finished basement adds a second full bathroom and the laundry area. Step outside and you will love the large, fully fenced backyard, well manicured and complete with a wooden deck, a pergola, and a shed for extra storage, plus a gas line for the BBQ. An attached garage and a concrete double wide driveway add everyday convenience. Close to parks, trails, and schools this is a wonderful opportunity to settle into a welcoming Cambridge neighbourhood and make this home your own!
MLS®:
X14081956
X14081956
Taxes
$3,746(2025)
$3,746(2025)
Type
Single-Family Home
Single-Family Home
Style
2-Storey
2-Storey
County
Waterloo Regional Municipality
Waterloo Regional Municipality
Listed By
Corcoran Horizon Realty
Source
PropTX - IDX
Last checked Oct 16 2026 at 12:22 AM GMT+0000
PropTX - IDX
Last checked Oct 16 2026 at 12:22 AM GMT+0000
Bathroom Details
Interior Features
- Water Softener
- Water Heater
- Auto Garage Door Remote
Property Features
- Foundation: Concrete
Heating and Cooling
- Forced Air
- Central Air
Basement Information
- Finished
- Full
Pool Information
- None
Exterior Features
- Brick
- Vinyl Siding
- Roof: Asphalt Shingle
Utility Information
- Sewer: Sewer
- Fuel: Gas
- Energy: Energy Certificate: No
Garage
- Attached
Parking
- Private Double
Stories
- 2
Location
Disclaimer: Copyright 2026 Toronto IDX. All rights reserved. This information is deemed reliable, but not guaranteed. The information being provided is for consumers’ personal, non-commercial use and may not be used for any purpose other than to identify prospective properties consumers may be interested in purchasing. Data last updated 10/15/26 17:22

