

Listing Courtesy of: ITSO / Listed By: Real Broker Ontario Ltd.
113 First Avenue W Cambridge, ON N1S 2B5
Active (0 Days)
$499,999 (CAD)
OPEN HOUSE TIMES
-
OPENSun, Oct 182:00 pm - 4:00 pm

Description
MLS®:
40870183
40870183
Taxes
$4,089
$4,089
Type
Single-Family Home
Single-Family Home
Year Built
1971
1971
Style
Bungalow
Bungalow
County
Waterloo Regional Municipality
Waterloo Regional Municipality
Listed By
Mary McMurran, Real Broker Ontario Ltd.
Source
ITSO
Last checked Oct 15 2026 at 11:33 PM GMT+0000
ITSO
Last checked Oct 15 2026 at 11:33 PM GMT+0000
Bathroom Details
- Full Bathrooms: 2
Interior Features
- In-Law Capability
- Refrigerator
- Stove
- Windows: Window Coverings
Lot Information
- Rectangular
- Urban
- Highway Access
- Landscaped
- Hospital
- City Lot
- Library
Property Features
- Foundation: Concrete Perimeter
Heating and Cooling
- Forced Air
- Natural Gas
- Central Air
Basement Information
- Full
- Partially Finished
Exterior Features
- Roof: Asphalt Shing
Utility Information
- Sewer: Sewer (Municipal)
Garage
- Garage
Parking
- Detached Garage
- Garage Door Opener
- Total: 7
Stories
- 1
Living Area
- 975 sqft
Location
Disclaimer: Listing content protected by copyright and licensed by Information Technology Systems Ontario: Data last updated: 10/15/26 16:33


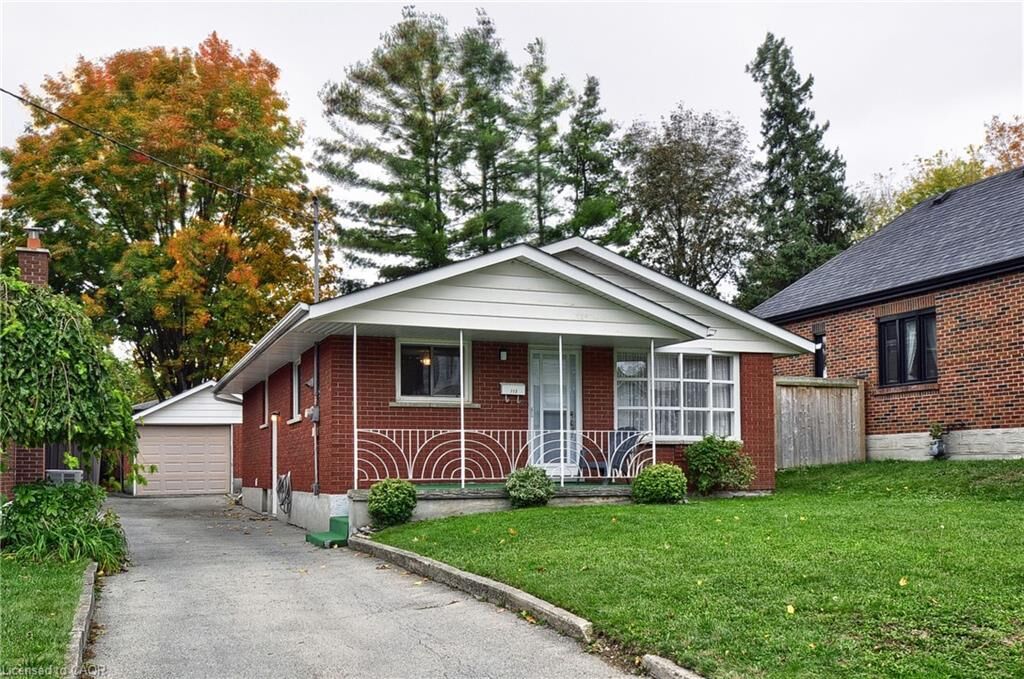
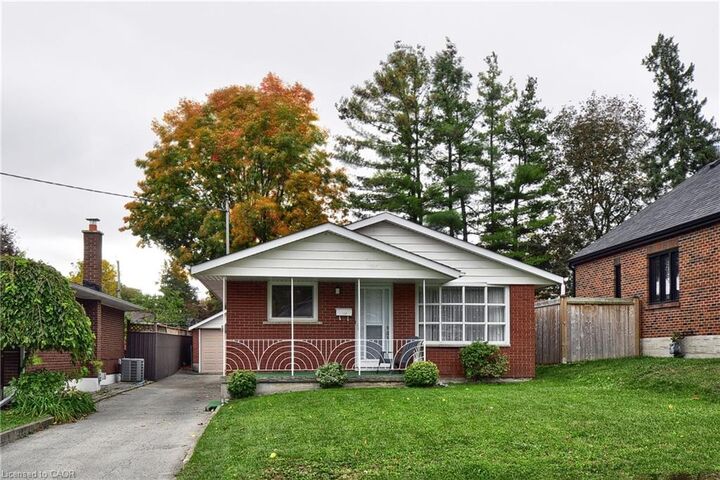
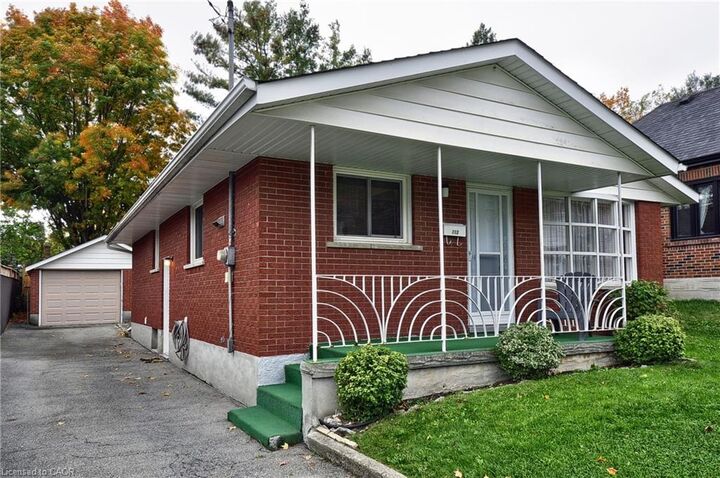
The home features a welcoming, covered front porch, perfect for relaxing outdoors chatting with neighbours or watch a beautiful sunset. The private backyard offers space to unwind and enjoy the outdoors.
The side entrance has direct access to the lower level, offering potential for an in-law suite or additional living space. The lower level includes a 3 pc bathroom, laundry area that could serve as a kitchen/laundry, recreation room, and a generously sized room that could serve as a bedroom.
Enjoy peace of mind with several major updates including a new (2024) furnace, air conditioning,, roof shingles (10 yrs old (50 yr shingle), all but one upper level window and both front and side doors have been updated.
The property sits on a generous 40 x 115 ft lot, includes a a detached, single car garage, storage shed and driveway parking for 6 vehicles.
Whether you're looking for a comfortable family home, extra space for extended family, or the potential for a flexible lower-level living arrangement, 113 First Avenue offers plenty of possibilities in an established, quiet neighbourhood.