115 Ainslie Street 3 Cambridge, ON N1R 3P2
Listing Courtesy of: ITSO / Listed By: Re/Max Twin City Realty Inc.

  115 Ainslie Street 3 Cambridge, ON N1R 3P2

Active (0 Days)
$2,250 (CAD)
2
BED
1
BATH
775
SQFT

Description

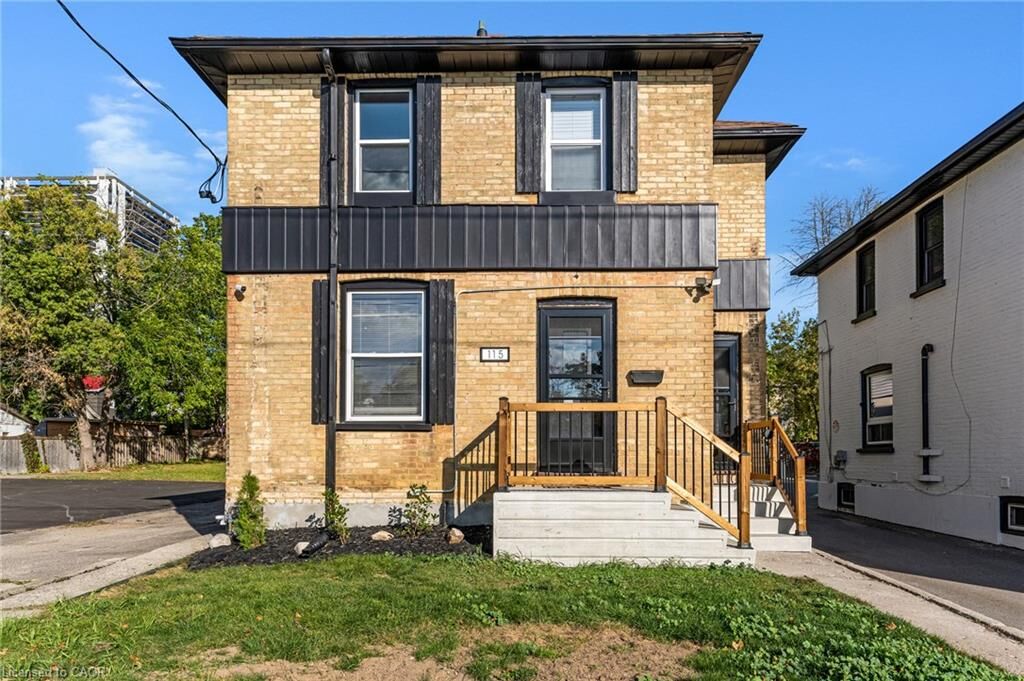
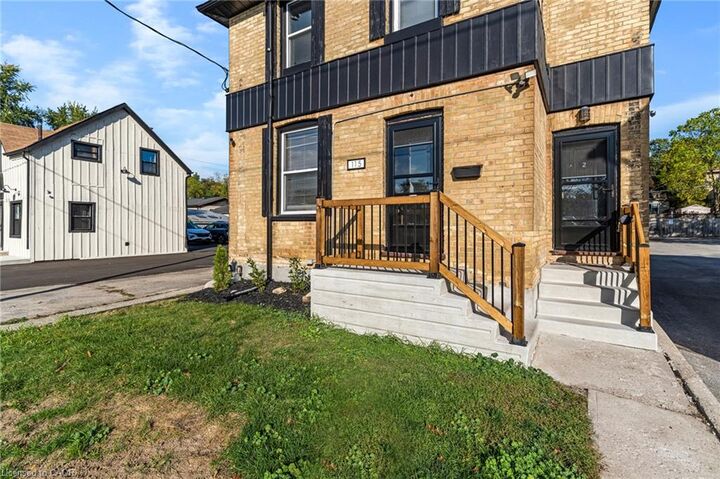
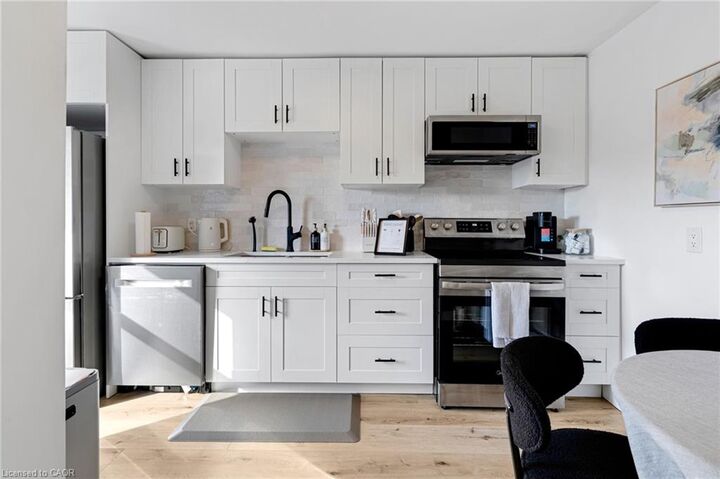
Enjoy the best of downtown Galt living in this beautifully updated second-level unit, situated within a charming brick multi-unit home. Combining the character of a classic property with stylish modern finishes, this bright and inviting space is ready to enjoy. The crisp white kitchen features shaker-style cabinetry, quartz countertops, subway tile backsplash, stainless steel appliances and contemporary black accents. Warm vinyl flooring flows throughout. The cozy living room includes a striking wood-slat feature wall. The 3 piece bathroom offers a modern glass-enclosed shower, vanity and convenient in-suite laundry. Fresh, neutral finishes and thoughtful updates create a welcoming space that feels both stylish and comfortable. Step outside and enjoy a truly walkable lifestyle, just minutes from the Cambridge Farmers' Market, local cafés, restaurants, boutique shops and the vibrant events and entertainment that make historic downtown Galt such a desirable place to call home. A wonderful opportunity to enjoy modern living in a neighbourhood full of charm, character and convenience. 2 parking spaces available with this unit.

MLS®:
40870271
Type
Rental
Style
Apartment
County
Waterloo Regional Municipality

Listed By

Nicole Brand, Re/Max Twin City Realty Inc.
Source
ITSO
Last checked Oct 10 2026 at 3:33 AM GMT+0000
Bathroom Details
  • Full Bathroom: 1
Interior Features
  • Built-In Appliances
  • Dishwasher
  • Dryer
  • Refrigerator
  • Stove
  • Washer
  • Built-In Microwave
  • Laundry: In Bathroom
Lot Information
  • Greenbelt
  • Shopping Nearby
  • Place of Worship
  • Public Transit
  • Trails
  • Hospital
  • City Lot
  • Library
  • Arts Centre
  • Public Parking
  • High Traffic Area
Heating and Cooling
  • Gas Hot Water
  • Ductless
Utility Information
  • Sewer: Sewer (Municipal)
Parking
  • Total: 2
Stories
  • 2
Living Area
  • 775 sqft
Location
   
Calculate drive times to this property
 
Powered by INRIX® Drive Time

Powered by Walk Score®
Disclaimer: Listing content protected by copyright and licensed by Information Technology Systems Ontario: Data last updated: 10/9/26 20:33

