

Listing Courtesy of: ITSO / Listed By: Affinity Real Estate Inc
120 Dudhope Avenue 20 Cambridge, ON N1R 4T7
Active (0 Days)
$529,900 (CAD)
OPEN HOUSE TIMES
-
OPENSat, Oct 312:00 pm - 4:00 pm

Description
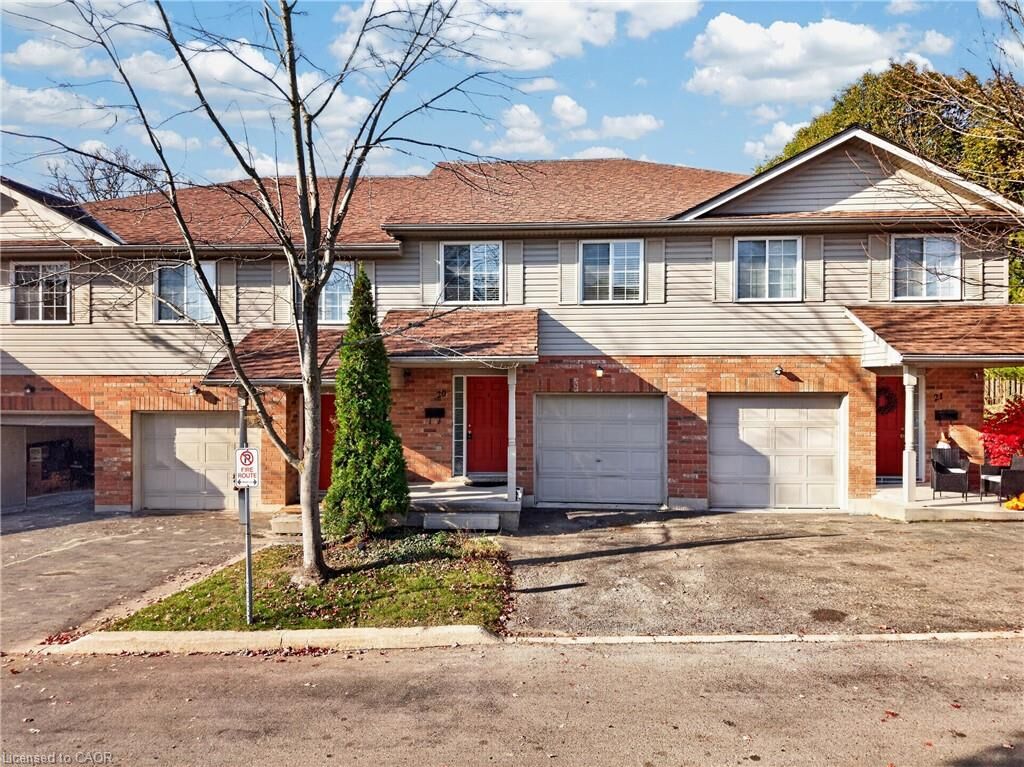
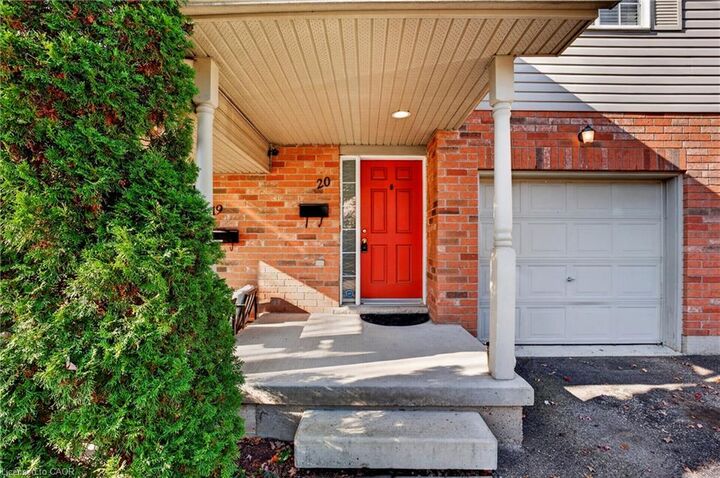
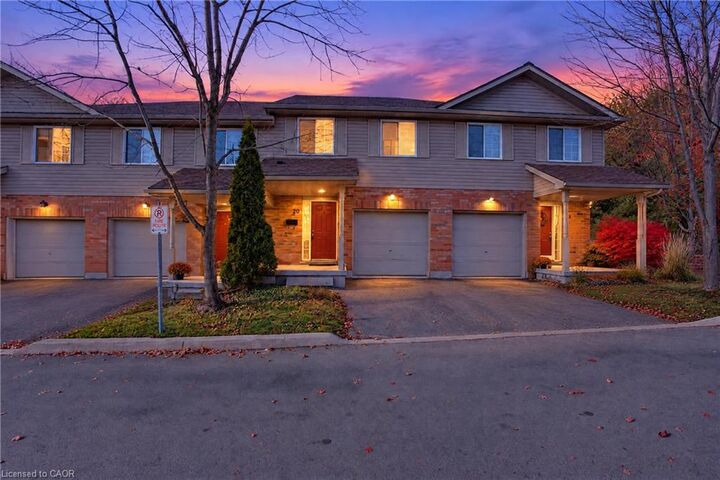
Pride of ownership shines throughout this beautifully maintained townhome, tucked away on a quiet street in a sought-after East Galt complex with low monthly fees! An attached garage and private driveway offer everyday ease from the moment you arrive. Step inside to a bright, airy main floor where the living and dining areas flow together beautifully, and a walkout leads to your private backyard patio, ideal for morning coffee or relaxed evenings outdoors. The modern kitchen is a true delight, with stainless steel appliances, plenty of cabinetry and counter space, and a charming pass-through breakfast bar that keeps you connected to guests while you cook. Upstairs, three generously sized bedrooms include an impressive primary retreat with dual closets and ensuite access to the main bathroom. Fresh, neutral tones throughout enhance the wonderful natural light that fills every room. The finished basement adds a cozy rec room and extra storage, giving you room to grow, play, and unwind. Just minutes to Historic Downtown Galt's restaurants, cafes, and shops, scenic Grand River trails, parks, schools, the Cambridge Farmers' Market, transit, and easy highway access. A place you'll be proud to call your own!
MLS®:
40874129
40874129
Taxes
$3,302
$3,302
Type
Townhouse
Townhouse
Year Built
2006
2006
Style
Rowhouse
Rowhouse
County
Waterloo Regional Municipality
Waterloo Regional Municipality
Listed By
Idris Baig, Affinity Real Estate Inc
Source
ITSO
Last checked Oct 31 2026 at 3:52 AM GMT+0000
ITSO
Last checked Oct 31 2026 at 3:52 AM GMT+0000
Bathroom Details
- Full Bathrooms: 2
- Half Bathroom: 1
Interior Features
- None
- Laundry: In-Suite
- Dishwasher
- Dryer
- Microwave
- Refrigerator
- Stove
- Washer
Lot Information
- Park
- Schools
- Urban
- Shopping Nearby
- Place of Worship
- Public Transit
Property Features
- Foundation: Poured Concrete
Heating and Cooling
- Forced Air
- Natural Gas
- Central Air
Basement Information
- Full
- Finished
Condo Information
- Fees: $300/Monthly
Exterior Features
- Roof: Asphalt Shing
Utility Information
- Sewer: Sewer (Municipal)
Garage
- Attached Garage
Parking
- Attached Garage
- Asphalt
- Built-In
- Total: 2
Stories
- 2
Living Area
- 1,305 sqft
Location
Disclaimer: Listing content protected by copyright and licensed by Information Technology Systems Ontario: Data last updated: 10/30/26 20:52

