

Listing Courtesy of: ITSO / Listed By: Royal Lepage Wolle Realty
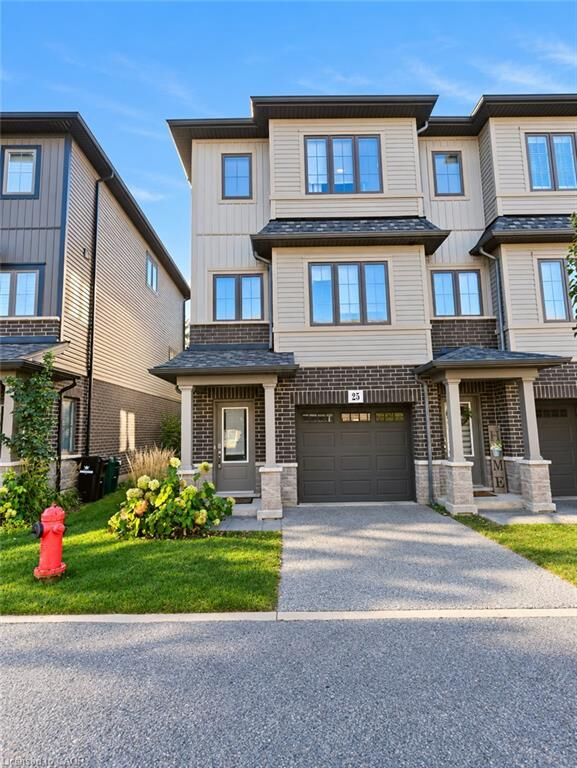
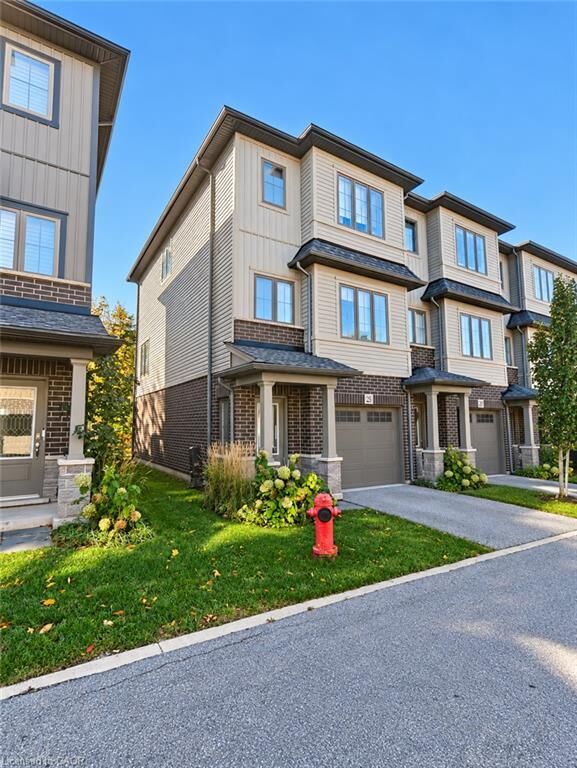
124 Compass Trail #25 Cambridge, ON N3E 0E3
Active (0 Days)
$2,700 (CAD)
MLS®:
40875336
40875336
Type
Rental
Rental
Year Built
2021
2021
Style
Townhouse
Townhouse
County
Waterloo Regional Municipality
Waterloo Regional Municipality
Listed By
Ryan Shi, Royal Lepage Wolle Realty
Source
ITSO
Last checked Nov 2 2026 at 8:12 PM GMT+0000
ITSO
Last checked Nov 2 2026 at 8:12 PM GMT+0000
Bathroom Details
- Full Bathrooms: 2
- Half Bathrooms: 2
Interior Features
- Auto Garage Door Remote(s)
- Laundry: Upper Level
- Dishwasher
- Dryer
- Range Hood
- Refrigerator
- Stove
- Washer
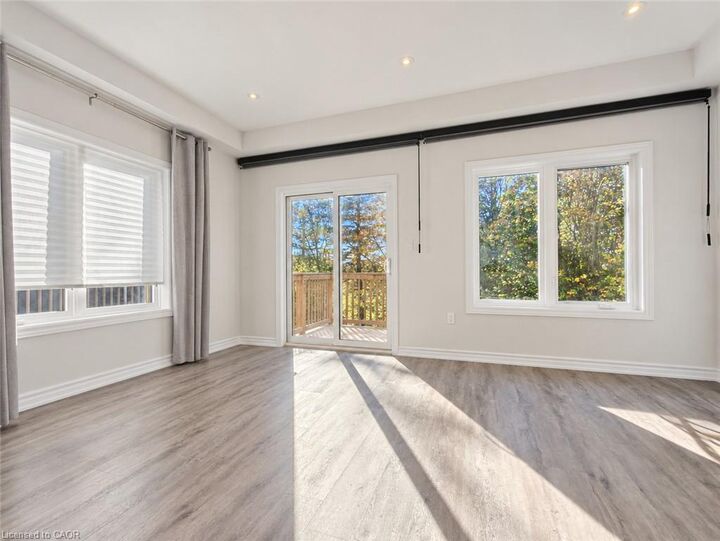
- Windows: Window Coverings
- Laundry: Laundry Room
Lot Information
- Rural
- Park
- Highway Access
- School Bus Route
- Shopping Nearby
- Irregular Lot
- Corner Lot
Property Features
- Foundation: Concrete Block
Heating and Cooling
- Electric
- Electric Forced Air
- Central Air
- Energy Efficient
Condo Information
- Fees: $177/Monthly
Exterior Features
- Roof: Asphalt Shing
Utility Information
- Sewer: None
Garage
- Attached Garage
Parking
- Attached Garage
- Garage Door Opener
- Total: 2
Stories
- 3
Living Area
- 1,500 sqft
Location
Disclaimer: Listing content protected by copyright and licensed by Information Technology Systems Ontario: Data last updated: 11/2/26 12:12


Description