143 Ridge Road 48 Cambridge, ON N3E 0E1
Listing Courtesy of: ITSO / Listed By: Acme Realty Inc.

  143 Ridge Road 48 Cambridge, ON N3E 0E1

Active
$1,804 (USD)
3
BED
3
BATH
1,517
SQFT

Description

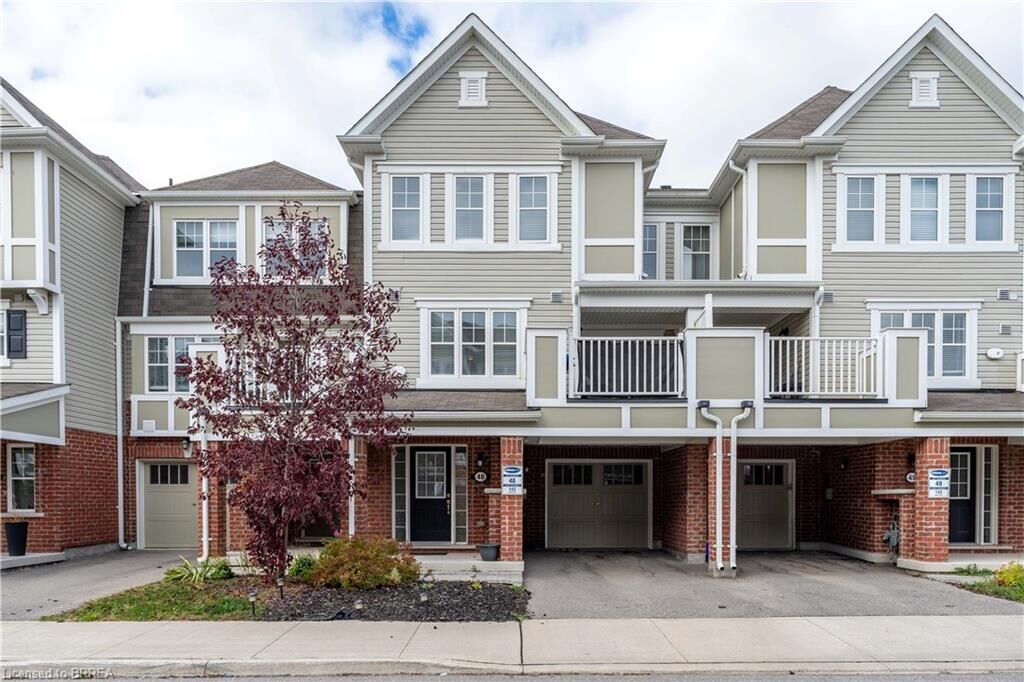
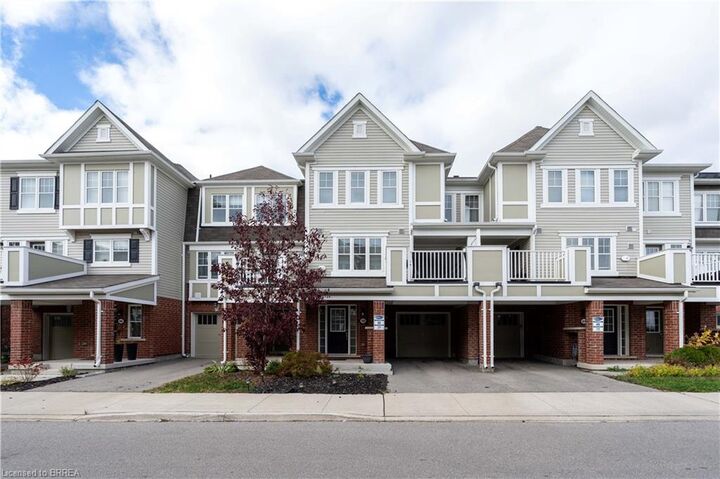
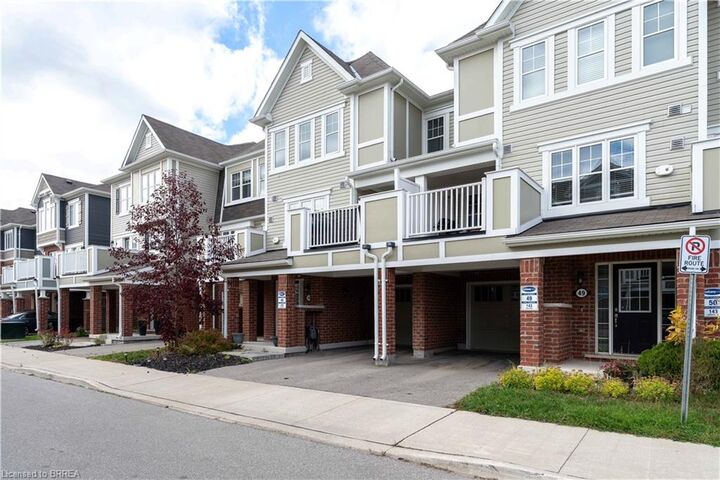
A gorgeous townhouse for rent! Discover exceptional living in this stunning three-storey freehold townhouse built by Mattamy, ideally situated in the prestigious River Mill community. Designed for modern lifestyles, this home offers three generously sized bedrooms and 2.5 stylish bathrooms across a thoughtfully planned layout. The heart of the home is a bright, open-concept kitchen, living, and dining space—perfect for entertaining or every day comfort—flowing effortlessly onto an oversized balcony ideal for al fresco dining or relaxing evenings. The kitchen is a chef’s delight,featuring sleek graynite countertops, while rich laminate flooring throughout the main and second levels pairs beautifully with an elegant hardwood staircase. The spacious primary suite includes dual his-and-her closets, offering ample storage and functionality. Enjoy the convenience of direct garage access and a commuter-friendly location just minutes from Highway 401. Surrounded by top-rated schools, parks, and essential amenities, this is a rare chance to rent/lease a beautifully appointed home in one of the area's most desirable neighborhoods. Book your private showing today!

MLS®:
40854009
Type
Rental
Year Built
2020
County
Waterloo Regional Municipality

Listed By

Devinder Babbra, Acme Realty Inc.
Source
ITSO
Last checked Aug 17 2026 at 6:55 PM GMT+0000
Bathroom Details
  • Full Bathrooms: 2
  • Half Bathroom: 1
Interior Features
  • Water Softener
  • Water Heater
  • Laundry: Upper Level
  • Dishwasher
  • Dryer
  • Refrigerator
  • Washer
  • Gas Stove
Lot Information
  • Rectangular
  • Near Golf Course
  • Greenbelt
  • Urban
  • Highway Access
  • Major Highway
  • Quiet Area
  • Place of Worship
Property Features
  • Foundation: Concrete Perimeter
Heating and Cooling
  • Forced Air
  • Water
  • Natural Gas
  • Central Air
Exterior Features
  • Roof: Asphalt Shing
Utility Information
  • Sewer: Sewer (Municipal)
Garage
  • Attached Garage
Parking
  • Attached Garage
  • Total: 2
Stories
  • 3
Living Area
  • 1,517 sqft
Location
   
Calculate drive times to this property
 
Powered by INRIX® Drive Time

Powered by Walk Score®
Disclaimer: Listing content protected by copyright and licensed by Information Technology Systems Ontario: Data last updated: 8/17/26 11:55

