144 Cambridge Street B Cambridge, ON N1R 3S8
Listing Courtesy of: ITSO / Listed By: Corcoran Horizon Realty

  144 Cambridge Street B Cambridge, ON N1R 3S8

Active
$1,900 (CAD)
1
BED
1
BATH
832
SQFT

Description

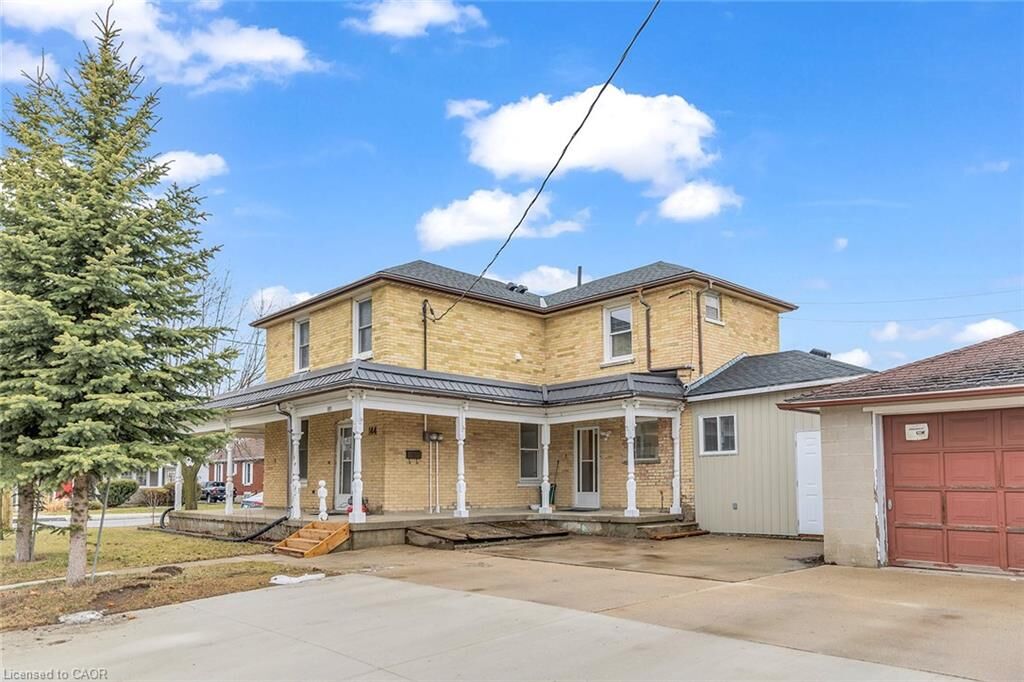
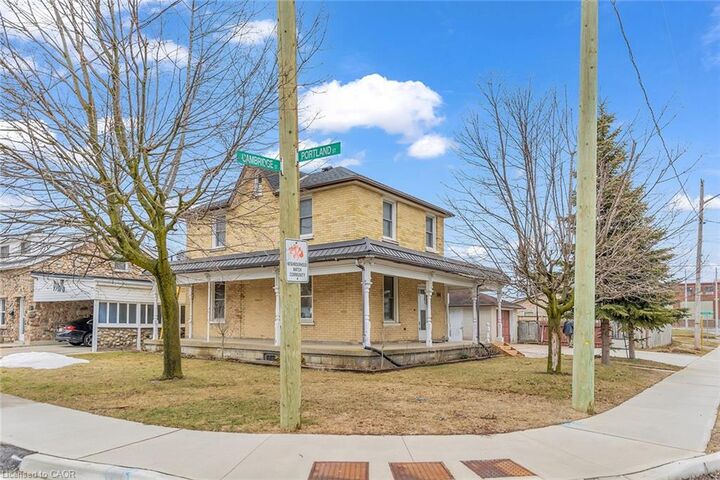
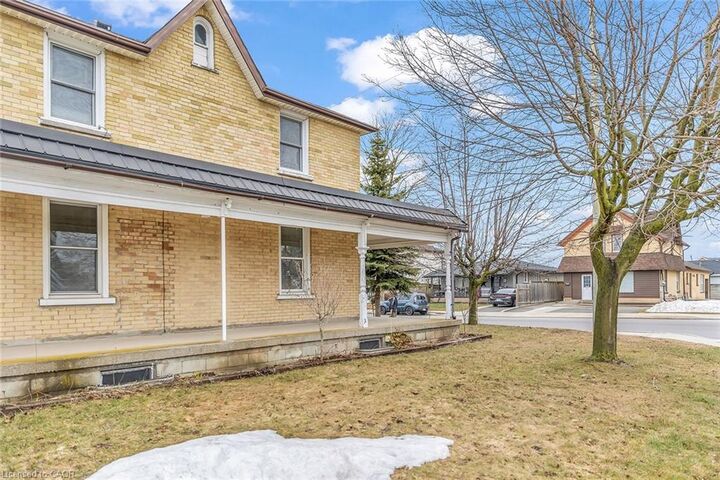
Welcome to 144 Cambridge St. Unit B, a beautifully renovated 1 bed, 1 bath unit in the heart of Cambridge! With 832 square feet of living space, this unit is move-in ready and perfect for anyone looking for a comfortable, affordable, and convenient place to call home. Upon entering, you'll be greeted by a spacious living room with plenty of natural light. The unit features a wrap-around porch, perfect for relaxing and enjoying the beautiful Cambridge weather. The porch offers a peaceful view of the surrounding neighborhood, making it the perfect spot for morning coffee or evening drinks. This unit comes with two parking spaces, a highly sought-after feature in this area. The kitchen comes fully equipped with all the appliances you need, including a refrigerator, and stove. With plenty of counter space and ample storage, this kitchen is perfect for those who love to cook. The unit is also complete with a washer/dryer. The bedroom is spacious and comfortable, with large windows that let in plenty of natural light. The bathroom has been beautifully updated and offers all the amenities you need for comfortable living. Located in a prime location, this unit is just minutes away from top-rated schools, Cambridge Memorial Hospital, and plenty of shopping and dining options. Don't miss out on the opportunity to make this amazing condo your new home!

MLS®:
40848901
Lot Size
6,055 SQFT
Type
Rental
Year Built
1885
County
Waterloo Regional Municipality

Listed By

Linda Cabral, Corcoran Horizon Realty
Source
ITSO
Last checked Jul 17 2026 at 4:51 AM GMT+0000
Bathroom Details
  • Full Bathroom: 1
Interior Features
  • None
  • Laundry: In-Suite
  • Dryer
  • Refrigerator
  • Stove
  • Washer
Lot Information
  • Rectangular
  • Park
  • Schools
  • Urban
  • Shopping Nearby
  • Hospital
  • Library
  • Arts Centre
Property Features
  • Foundation: Concrete Perimeter
Heating and Cooling
  • Forced Air
  • Natural Gas
  • Central Air
Basement Information
  • None
  • Unfinished
Exterior Features
  • Roof: Asphalt Shing
Utility Information
  • Sewer: Sewer (Municipal)
Parking
  • Detached Garage
  • Total: 2
Stories
  • 2
Living Area
  • 832 sqft
Location
   
Calculate drive times to this property
 
Powered by INRIX® Drive Time

Powered by Walk Score®
Disclaimer: Listing content protected by copyright and licensed by Information Technology Systems Ontario: Data last updated: 7/16/26 21:51

