15 Eagle Hill Cambridge, ON N3C 2C8
Listing Courtesy of: ITSO / Royal Lepage Crown Realty Services

  15 Eagle Hill Cambridge, ON N3C 2C8

Active
$499,900 (CAD)

2
BED
1
BATH
1,259
SQFT

Description

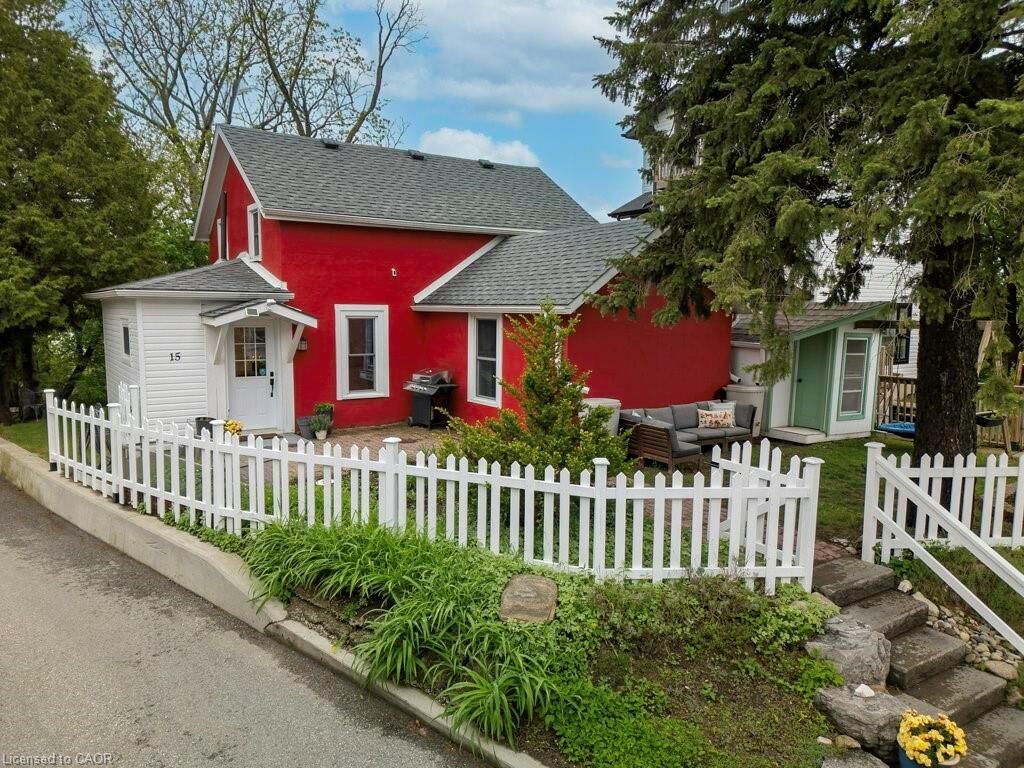
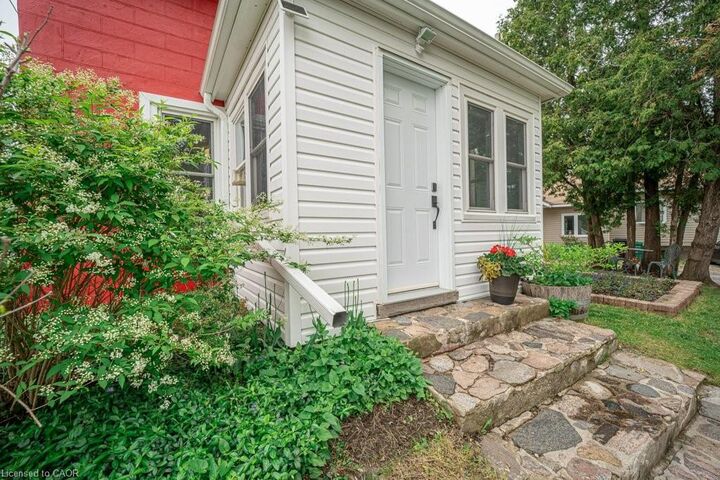
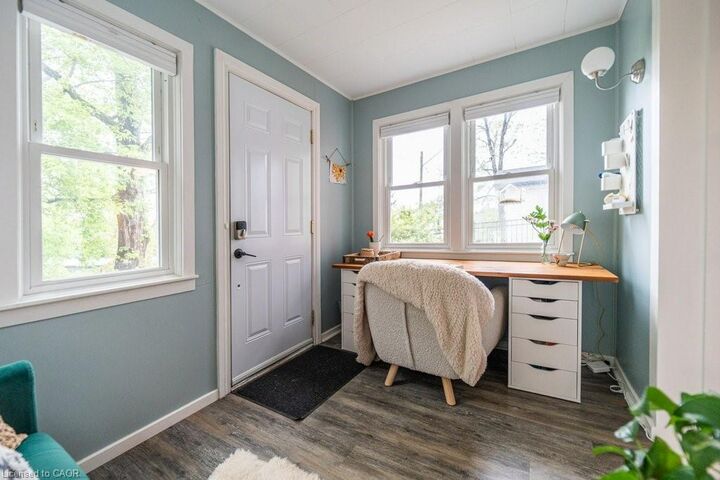
Perched atop a hill in the heart of Hespeler Village, the iconic Red House seamlessly blends historic charm with contemporary style. Perfect for first-time buyers, this beautifully restored home bursts with personality, offering picturesque village vistas and stunning views of Millpond. Inside, a bright, thoughtfully redecorated layout features tasteful modern finishes and excellent energy-efficient upgrades, including high-efficiency gas furnace, central A/C, gas stove, gas dryer, and tankless gas water heater (rental). The spacious kitchen boasts classic checkerboard porcelain tile flooring, butcher block countertops, ample white cabinetry, pantry, and direct access to the yard. Convenience shines on the main floor with an updated 4-piece bath featuring laminate flooring, tiled tub surround and laundry closet with stackable washer and dryer (included). Upstairs, you will find two generous-sized bedrooms with soft carpeting. The unfinished basement offers fantastic bonus potential with designated rec room and office spaces. Step outside to the beautifully landscaped oasis with over $15,000 in recent upgrades including newer exterior staircase and railing, classic white picket fence, handy storage shed, and charming playhouse. Enjoy the peaceful serenity of cottage-style living while being just steps away from the vibrant shops, craft breweries, restaurants, and scenic walking trails of historic Hespeler Village. Full of character, and ideally located, this adorable home is ready for you to move right in and enjoy!

MLS®:
40832833
Taxes
$3,055
Type
Single-Family Home
Year Built
1890
Style
1.5 Storey
Views
City
County
Waterloo Regional Municipality

Listed By

Matthew Davey, Royal Lepage Crown Realty Services
Source
ITSO
Last checked May 25 2026 at 5:37 PM GMT+0000
Bathroom Details
  • Full Bathroom: 1
Interior Features
  • None
  • Laundry: In-Suite
  • Dishwasher
  • Dryer
  • Refrigerator
  • Stove
  • Washer
  • Laundry: Main Level
  • Laundry: Laundry Closet
Lot Information
  • Park
  • Rec./Community Centre
  • Schools
  • Urban
  • Shopping Nearby
  • Place of Worship
  • Playground Nearby
  • Public Transit
  • Trails
  • Library
  • Irregular Lot
Property Features
  • Foundation: Concrete Block
Heating and Cooling
  • Forced Air
  • Natural Gas
  • Central Air
Basement Information
  • Full
  • Unfinished
Exterior Features
  • Roof: Asphalt Shing
Utility Information
  • Sewer: Sewer (Municipal)
School Information
  • Elementary School: Hillcres (Jk-6), Woodland Park (7-8), Our Lady of Fatima (Jk-*)
  • High School: Jacob Hespeler (9-12), St Benedict (9-12)
Parking
  • Interlock
  • Total: 2
Living Area
  • 1,259 sqft
Location
   
Calculate drive times to this property
 
Powered by INRIX® Drive Time

Powered by Walk Score®
Disclaimer: Listing content protected by copyright and licensed by Information Technology Systems Ontario: Data last updated: 5/25/26 10:37

