

Listing Courtesy of: ITSO / Listed By: Corcoran Horizon Realty
15 Glebe Street 1310 Cambridge, ON N1S 0C3
Active (0 Days)
$1,920 (USD)
Description
MLS®:
40872636
40872636
Type
Rental
Rental
Building Name
The Gaslight Condos
The Gaslight Condos
Year Built
2022
2022
Style
Apartment
Apartment
County
Waterloo Regional Municipality
Waterloo Regional Municipality
Listed By
Linda Cabral, Corcoran Horizon Realty
Source
ITSO
Last checked Oct 20 2026 at 6:46 PM GMT+0000
ITSO
Last checked Oct 20 2026 at 6:46 PM GMT+0000
Bathroom Details
- Full Bathrooms: 2
Interior Features
- Elevator
- Laundry: In-Suite
- Dishwasher
- Range Hood
- Refrigerator
- Stove
- Washer
- Built-In Microwave
Lot Information
- Schools
- Shopping Nearby
- Place of Worship
- Public Transit
- Hospital
- City Lot
- Library
Property Features
- Foundation: Concrete Perimeter
Heating and Cooling
- Heat Pump
- Central Air
Basement Information
- None
- Sump Pump
Exterior Features
- Roof: Flat
Utility Information
- Sewer: Sewer (Municipal)
Garage
- Garage
Parking
- Total: 1
Stories
- 13
Living Area
- 961 sqft
Location
Disclaimer: Listing content protected by copyright and licensed by Information Technology Systems Ontario: Data last updated: 10/20/26 11:46


The modern kitchen features quartz countertops, stainless steel appliances and a large centre island with a built-in dining table, creating a convenient eating area while maximizing valuable living space. Step outside to the private balcony, conveniently accessible from both the kitchen/living area and bedroom.
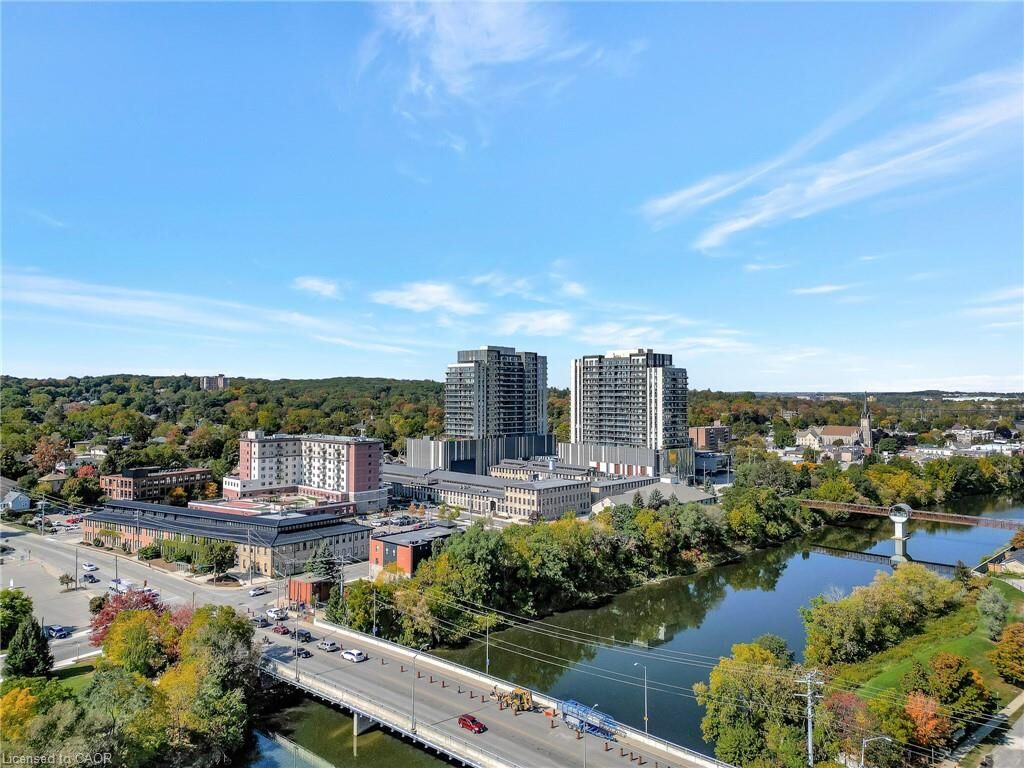
Both bedrooms offer generous his-and-hers closets, while the primary bedroom features its own private ensuite. Complete with one parking space, this well-designed suite combines modern finishes, privacy and a great layout in the heart of Cambridge’s vibrant Gaslight District.