

Listing Courtesy of: ITSO / Listed By: Royal Lepage Macro Realty
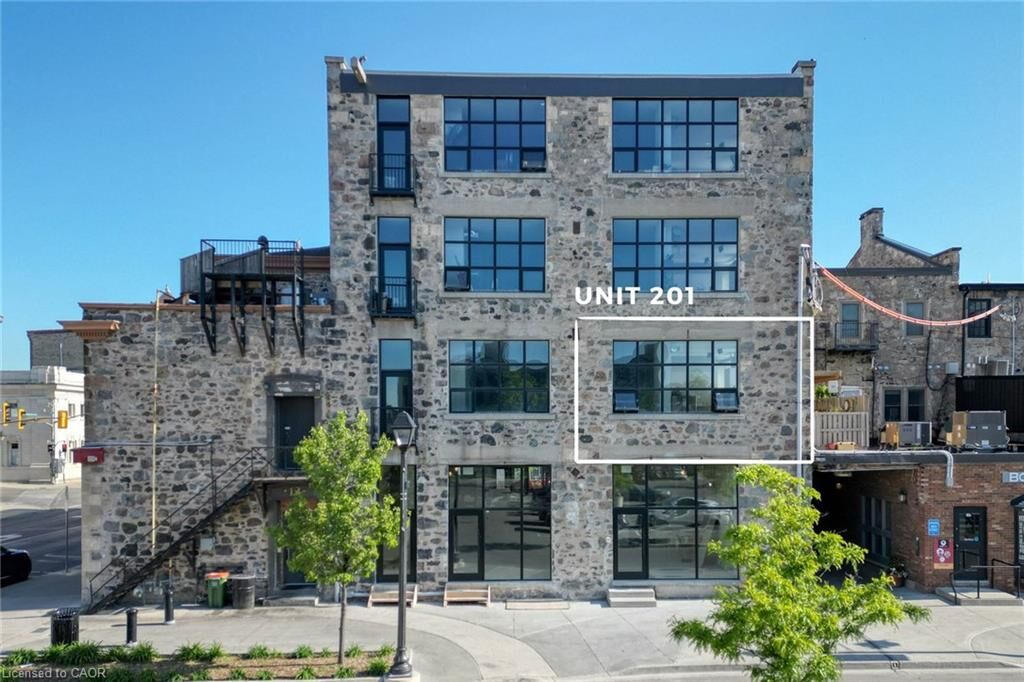
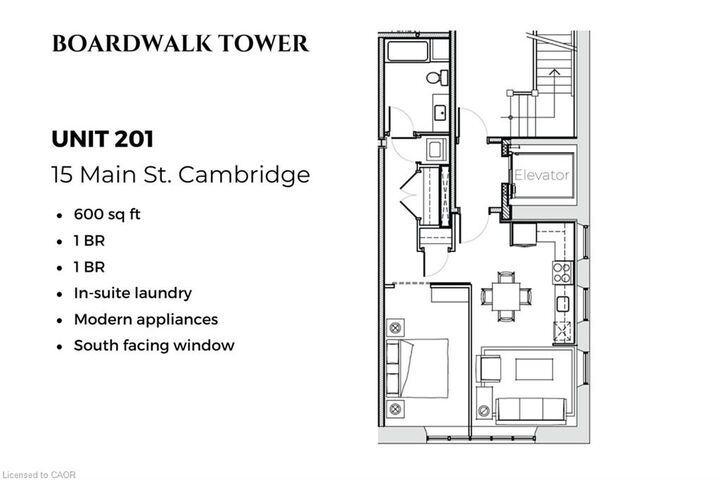
15 Main Street 201 Cambridge, ON N1R 7G9
Active (1 Days)
$1,950 (CAD)
MLS®:
40861728
40861728
Type
Rental
Rental
Building Name
Boardwalk Tower
Boardwalk Tower
Style
Apartment
Apartment
County
Waterloo Regional Municipality
Waterloo Regional Municipality
Listed By
Christal Moura, Royal Lepage Macro Realty
Source
ITSO
Last checked Sep 10 2026 at 2:29 AM GMT+0000
ITSO
Last checked Sep 10 2026 at 2:29 AM GMT+0000
Bathroom Details
- Full Bathroom: 1
Interior Features
- Built-In Appliances
- Elevator
- Air Exchanger
- Water Heater
- Laundry: In-Suite
- Dishwasher
- Dryer
- Refrigerator
- Stove
- Washer
- Built-In Microwave
Lot Information
- Park
- Rec./Community Centre
- Schools
- School Bus Route
- Shopping Nearby
- Quiet Area
- Place of Worship
- Playground Nearby
- Public Transit
- Trails
- Regional Mall
- Hospital
- City Lot
- Library
- Arts Centre
- Public Parking
- Dog Park
- Business Centre
- High Traffic Area
- Rail Access
Heating and Cooling
- Forced Air
- Central Air
Exterior Features
- Roof: Rolled/Hot Mop
Utility Information
- Sewer: Sewer (Municipal)
Stories
- 1
Living Area
- 600 sqft
Location
Disclaimer: Listing content protected by copyright and licensed by Information Technology Systems Ontario: Data last updated: 9/9/26 19:29


Description