152 Woodside Avenue Cambridge, ON N1S 3Y1
Listing Courtesy of: ITSO / Listed By: Re/Max Metropolis Realty

  152 Woodside Avenue Cambridge, ON N1S 3Y1

Active
$1,424 (USD)
3
BED
1
BATH
1,065
SQFT

Description

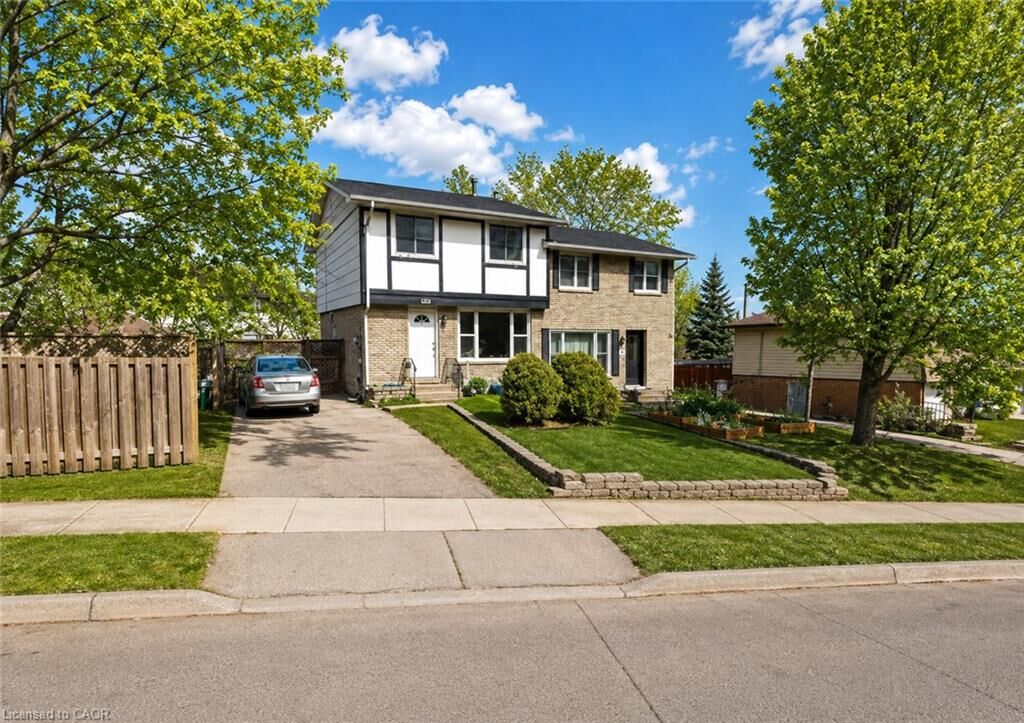
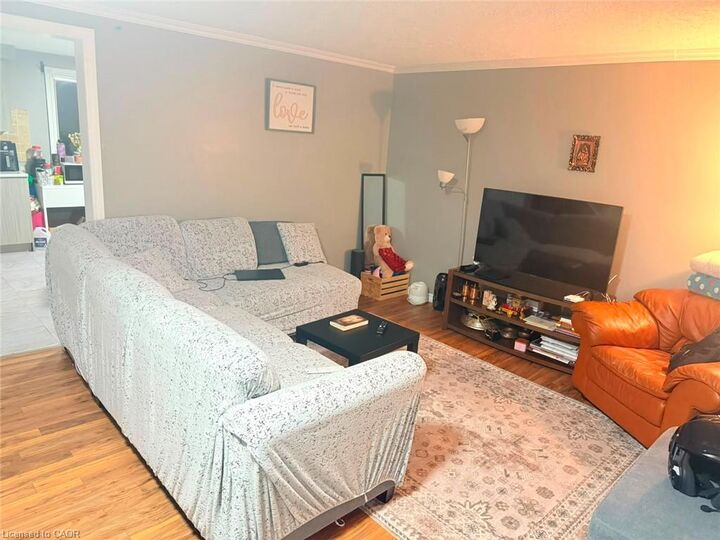
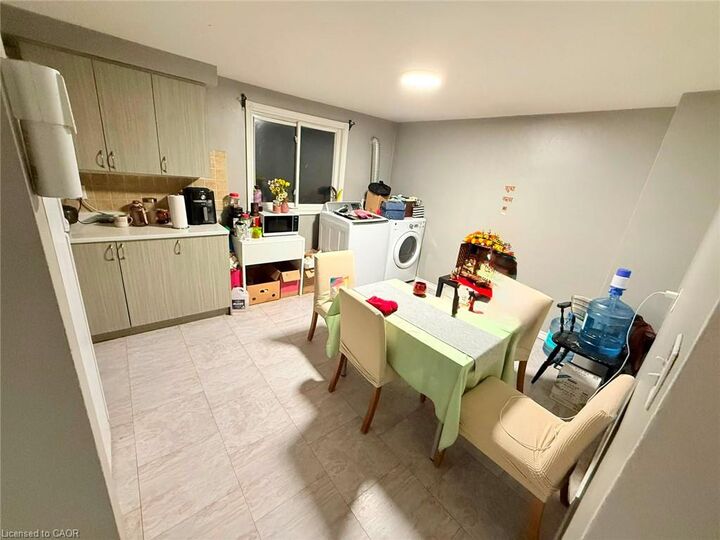
Welcome to this well-maintained 3-bedroom main-level lease in a charming semi-detached home, offering approximately 1,065 sq. ft. of comfortable living space. This bright and inviting residence features a functional layout with a spacious living area, an updated kitchen, three generously sized bedrooms, a full 4-piece bathroom, ensuite laundry, central air conditioning, and two private parking spaces. Existing appliances and light fixtures are included for added convenience. Located in an established Cambridge neighbourhood, this home provides easy access to a wide range of everyday amenities, including grocery stores, restaurants, shopping, parks, schools, and public transit. Enjoy proximity to the vibrant Downtown Galt district, scenic Grand River trails, and nearby recreational facilities, while commuters will appreciate convenient access to major roadways connecting throughout Cambridge, Kitchener, and surrounding communities. Combining comfort, convenience, and a desirable location, this home offers an excellent leasing opportunity for those seeking practical living with nearby amenities and outdoor recreation.

MLS®:
40852928
Type
Rental
County
Waterloo Regional Municipality

Listed By

Nehal Thakar, Re/Max Metropolis Realty
Source
ITSO
Last checked Aug 5 2026 at 2:26 AM GMT+0000
Bathroom Details
  • Full Bathroom: 1
Interior Features
  • None
  • Range Hood
  • Refrigerator
  • Stove
  • Laundry: In Basement
Lot Information
  • Near Golf Course
  • Park
  • Rec./Community Centre
  • Schools
  • Urban
  • Major Highway
  • Shopping Nearby
  • Place of Worship
  • Playground Nearby
  • Public Transit
  • Trails
  • Hospital
  • Library
  • Irregular Lot
  • Arts Centre
  • Corner Lot
Property Features
  • Foundation: Poured Concrete
Heating and Cooling
  • Forced Air
  • Natural Gas
  • Central Air
Basement Information
  • Full
  • Separate Entrance
  • Finished
  • Walk-Out Access
Exterior Features
  • Roof: Asphalt Shing
Utility Information
  • Sewer: Sewer (Municipal)
Parking
  • Asphalt
  • Total: 2
Stories
  • 2
Living Area
  • 1,065 sqft
Location
   
Calculate drive times to this property
 
Powered by INRIX® Drive Time

Powered by Walk Score®
Disclaimer: Listing content protected by copyright and licensed by Information Technology Systems Ontario: Data last updated: 8/4/26 19:26

