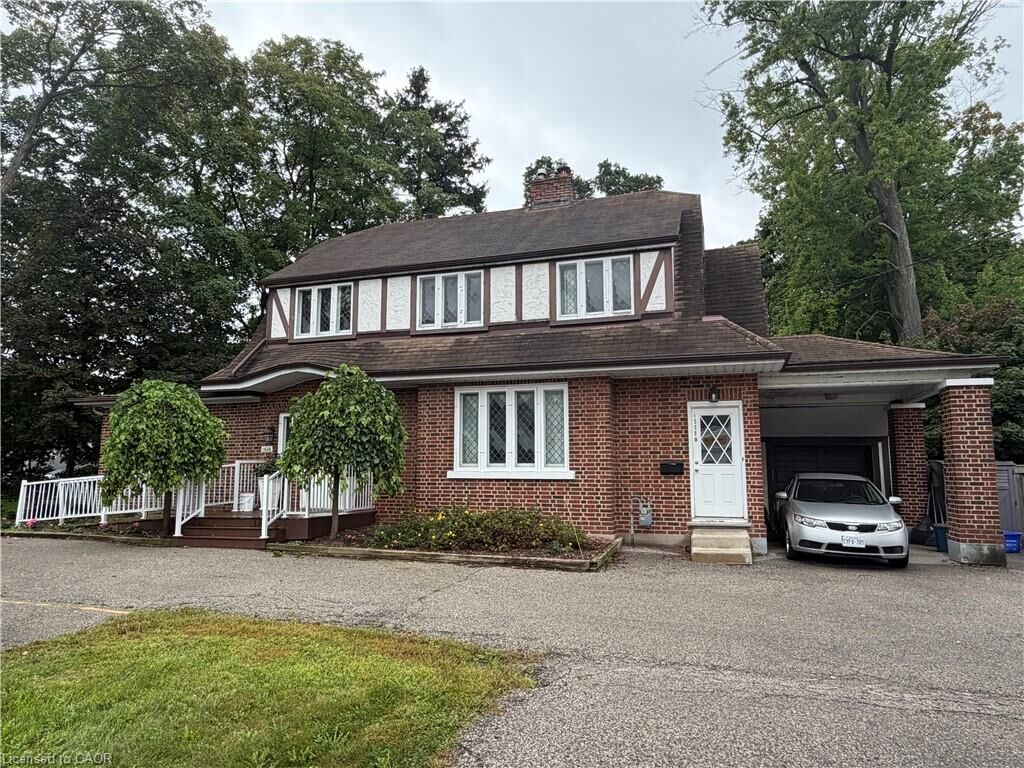
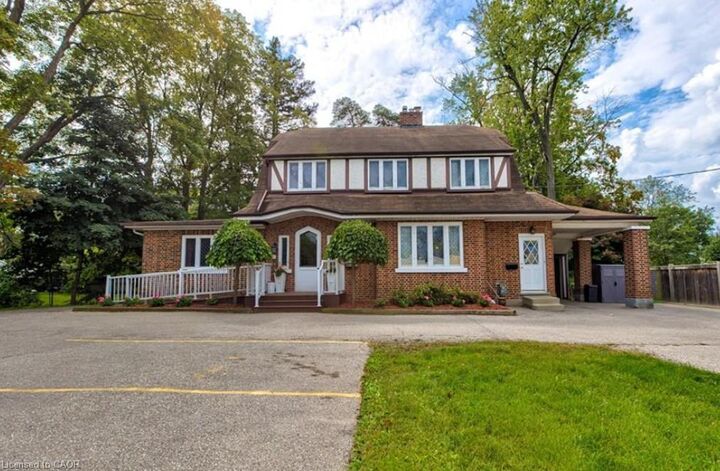
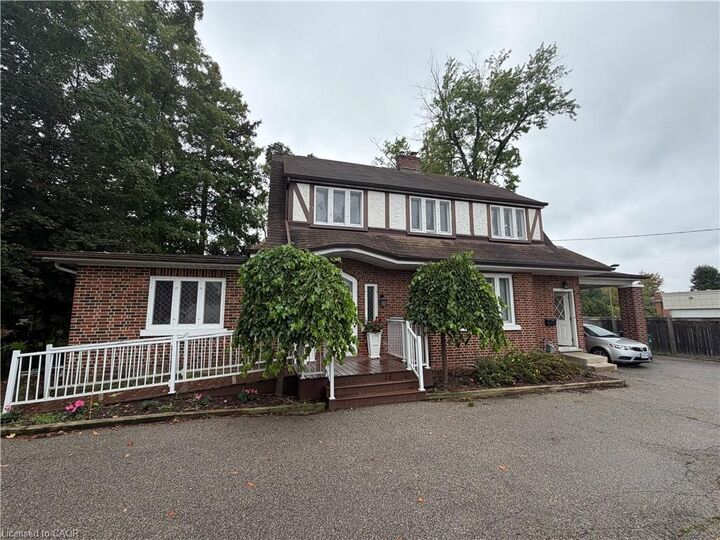
1558 King Street E Main Level Cambridge, ON N3H 3R5
Listing Courtesy of: ITSO / Listed By: Re/Max Twin City Realty Inc.

  1558 King Street E Main Level Cambridge, ON N3H 3R5

Active (0 Days)
$1,866 (USD)
2
BED
1
BATH
1,910
SQFT

Description

CHARMING PRESTON CENTURY HOME — SPACIOUS 2-BEDROOM APARTMENT AVAIL JAN 1ST, 2027. Step into the charm and character of a bygone era at 1558 King Street East, a distinctive century home offering a spacious and beautifully unique 2-bedroom apartment in the heart of Preston. Filled with original character, this wonderful home features natural hardwood floors, original windows, beautiful fireplaces and generously sized principal rooms that showcase the craftsmanship and warmth of an older home. High ceilings and spacious rooms create a sense of openness rarely found in newer apartments. This is a home for someone who appreciates character, history and architectural details rather than the cookie-cutter feel of a modern apartment. The original features have a charm all their own while providing a comfortable and inviting place to call home. Enjoy the convenience of being situated directly on King Street East, close to Preston’s shops, restaurants, services, parks and everyday amenities, with easy access to surrounding Cambridge and major transportation routes. Available January 1, 2027. A rare opportunity to rent a piece of Preston history — spacious, character-filled and truly one-of-a-kind. 1558 King Street East — Where historic charm meets comfortable living.

MLS®:
40863083
Taxes
$11,530
Type
Single-Family Home
Style
Traditional
County
Waterloo Regional Municipality

Listed By

Joe Romeo, Re/Max Twin City Realty Inc.
Source
ITSO
Last checked Sep 16 2026 at 4:32 AM GMT+0000
Bathroom Details
  • Full Bathroom: 1
Interior Features
  • None
  • Laundry: In Basement
Lot Information
  • Rec./Community Centre
  • Schools
  • Urban
  • Highway Access
  • Major Highway
  • Shopping Nearby
  • Place of Worship
  • Public Transit
  • Ample Parking
  • Hospital
  • City Lot
  • Library
  • Business Centre
Heating and Cooling
  • Gas Hot Water
  • Water Radiators
  • None
Basement Information
  • Full
  • Unfinished
Exterior Features
  • Roof: Asphalt Shing
Utility Information
  • Sewer: Sewer (Municipal)
School Information
  • Elementary School: Preston Public & St. Joseph'S
  • High School: Preston Hs & St. Benedict's Css
Garage
  • Attached Garage
Parking
  • Attached Garage
  • Total: 4
Stories
  • 2
Living Area
  • 1,910 sqft
Location
   
Calculate drive times to this property
 
Powered by INRIX® Drive Time

Powered by Walk Score®
Disclaimer: Listing content protected by copyright and licensed by Information Technology Systems Ontario: Data last updated: 9/15/26 21:32

