

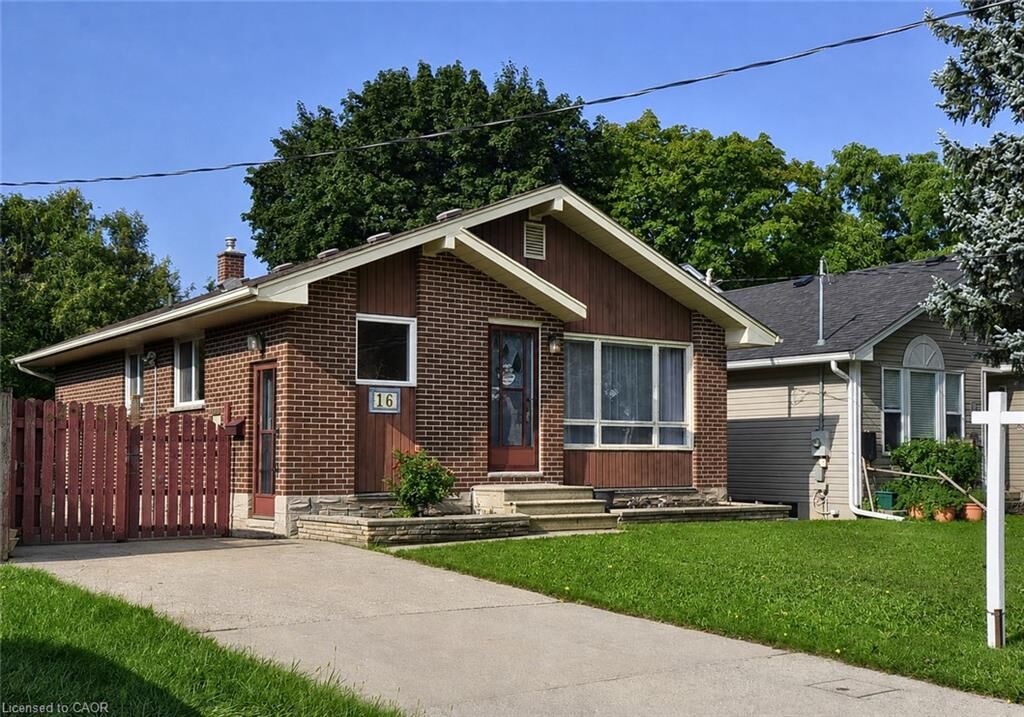
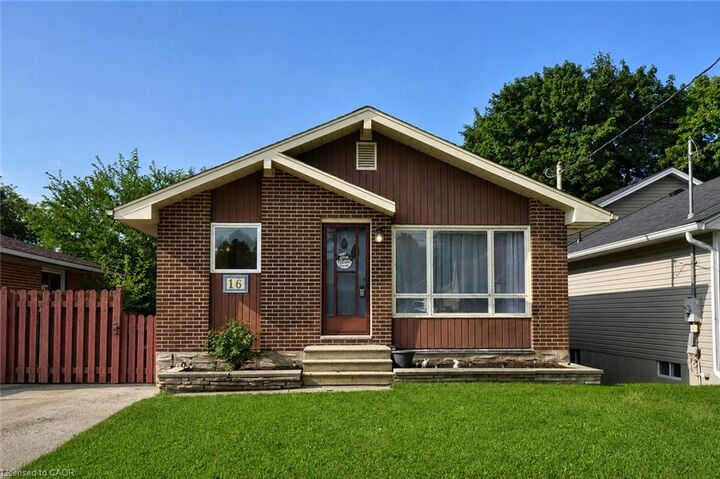
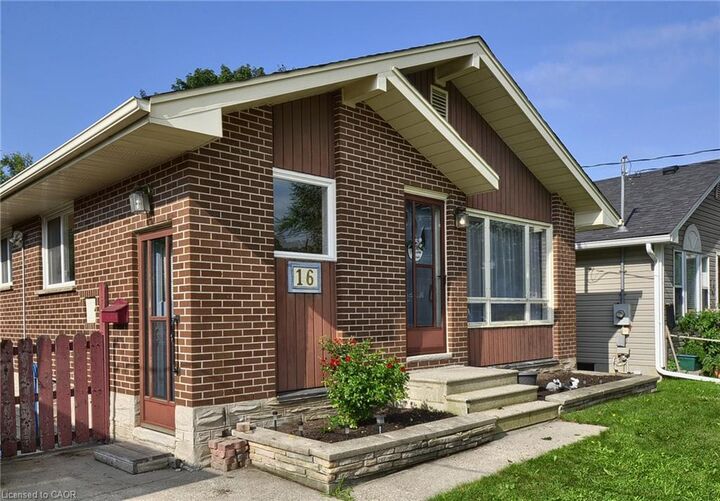
Listing Courtesy of: ITSO / Listed By: Kindred Homes Realty Inc., Brokerage
16 Broadview Avenue Cambridge, ON N1R 3V7
Active (1 Days)
$499,000 (CAD)

Description
MLS®:
40859972
40859972
Taxes
$3,767
$3,767
Lot Size
4,356 SQFT
4,356 SQFT
Type
Single-Family Home
Single-Family Home
Style
Bungalow
Bungalow
County
Waterloo Regional Municipality
Waterloo Regional Municipality
Listed By
Dennis Gouveia, Kindred Homes Realty Inc., Brokerage
Source
ITSO
Last checked Sep 4 2026 at 3:28 AM GMT+0000
ITSO
Last checked Sep 4 2026 at 3:28 AM GMT+0000
Bathroom Details
- Full Bathroom: 1
- Half Bathroom: 1
Interior Features
- In-Law Capability
- Dishwasher
- Dryer
- Range Hood
- Refrigerator
- Stove
- Washer
Lot Information
- Park
- Rec./Community Centre
- Schools
- Urban
- Major Highway
- Shopping Nearby
- Quiet Area
- Place of Worship
- Playground Nearby
- Public Transit
- Hospital
- Business Centre
Heating and Cooling
- Forced Air
- Natural Gas
- Central Air
Basement Information
- Full
- Partially Finished
- Separate Entrance
- Walk-Up Access
- Walk-Out Access
Exterior Features
- Roof: Asphalt Shing
Utility Information
- Sewer: Sewer (Municipal)
Parking
- Total: 2
Stories
- 1
Living Area
- 925 sqft
Location
Disclaimer: Listing content protected by copyright and licensed by Information Technology Systems Ontario: Data last updated: 9/3/26 20:28


A standout feature is the separate basement entrance with both a walk-up and walk-out, offering excellent potential for an in-law setup, extended family living, or additional living space. The home also features a newer furnace and central air conditioning, providing added comfort and peace of mind.
Built in 1962, this property presents a great opportunity for first-time buyers, families, investors, or anyone looking for a home with flexibility and future potential.
With its desirable North Galt location, generous lot, and plenty of possibilities, 16 Broadview Avenue is ready for its next chapter—come see the potential for yourself!