16 Hartley Court Cambridge, ON N1R 8J4
Listing Courtesy of: PropTX - IDX / Listed By: Royal Lepage Real Estate Associates, Bradica Group

  16 Hartley Court Cambridge, ON N1R 8J4

Active
$1,844 (USD)
4
BED
3
BATH
1100-1500
SQFT

Description

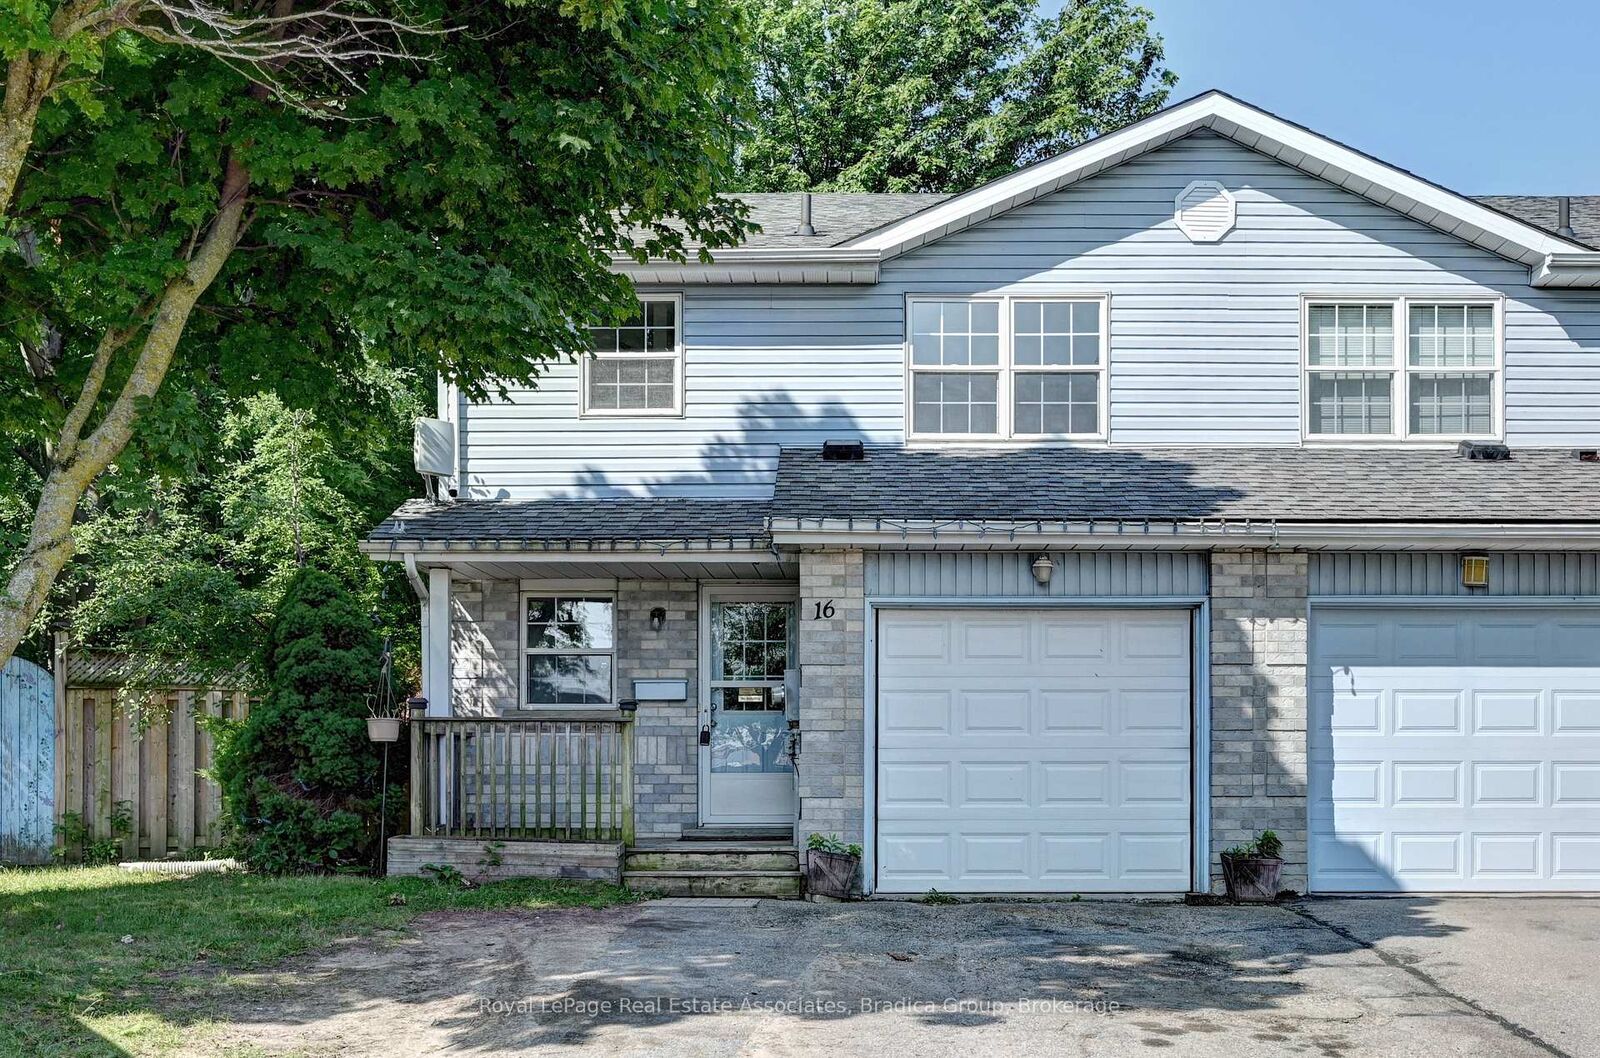
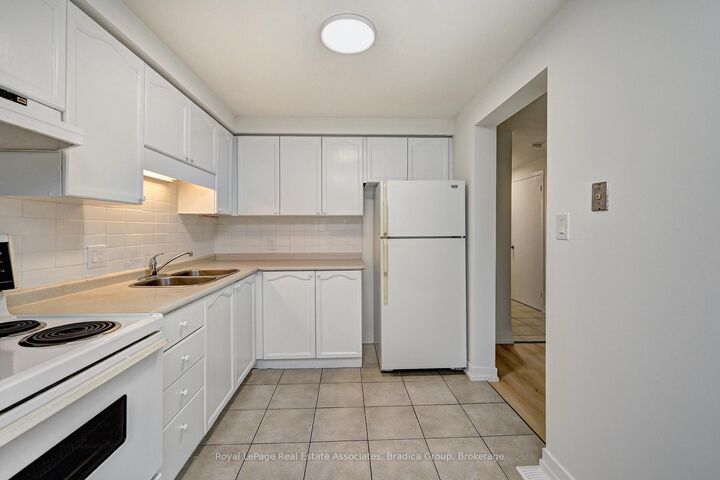
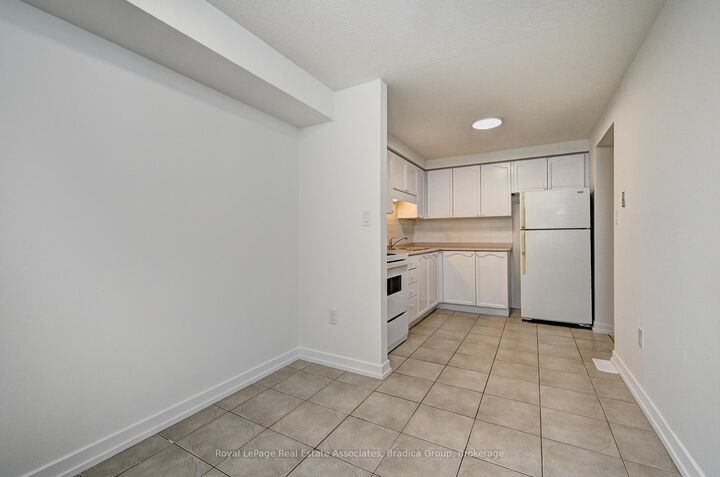
Thoughtfully designed for comfortable everyday living, 16 Hartley Court offers the space, flexibility, and location that make it easy to feel at home. Available for immediate occupancy, this end unit townhome features approximately 1,500 square feet of above grade living space, plus a finished basement with a recreation room and third bedroom, creating flexible space for a home office, guests, or a quiet retreat. With 3+1 bedrooms, 3 bathrooms, and parking for three vehicles, the layout offers the versatility to adapt to the way you live. Bright, functional living spaces create a welcoming atmosphere that's equally suited to quiet evenings at home or gathering with family and friends. The finished basement adds valuable flexibility, whether you need extra room to work from home, create a play space, or simply spread out and enjoy everyday living. Set on a quiet cul-de-sac, the location offers the balance of peaceful residential living and everyday convenience. Schools, parks, a recreation centre, library, places of worship, shops, and restaurants are all nearby, making it easy to spend less time driving and more time enjoying your neighbourhood. With a Walk Score of 70, most errands can be accomplished on foot, adding even more convenience to your daily routine. If you're searching for a home that offers practical living space, a family-friendly setting, and immediate access to the amenities that matter most, 16 Hartley Court is ready to welcome you.

MLS®:
X13618860
Type
Rental
Style
[2-Storey]
County
Waterloo Regional Municipality

Listed By

Royal Lepage Real Estate Associates, Bradica Group
Source
PropTX - IDX
Last checked Jul 30 2026 at 2:48 AM GMT+0000
Bathroom Details
Interior Features
  • [Other]
Property Features
  • Foundation: [Poured Concrete]
Heating and Cooling
  • Forced Air
  • [Central Air]
Basement Information
  • Finished]
  • [Full
Pool Information
  • [None]
Exterior Features
  • [Brick
  • Vinyl Siding]
  • Roof: [Asphalt Shingle]
Utility Information
  • Sewer: [Sewer]
  • Fuel: Gas
  • Energy: Energy Certificate: No
Garage
  • Attached
Location
   
Calculate drive times to this property
 
Powered by INRIX® Drive Time

Powered by Walk Score®
Disclaimer: Copyright 2026 Toronto IDX. All rights reserved. This information is deemed reliable, but not guaranteed. The information being provided is for consumers’ personal, non-commercial use and may not be used for any purpose other than to identify prospective properties consumers may be interested in purchasing. Data last updated 7/29/26 19:48

