

Listing Courtesy of: ITSO FRANCHISE / Corcoran Horizon Realty
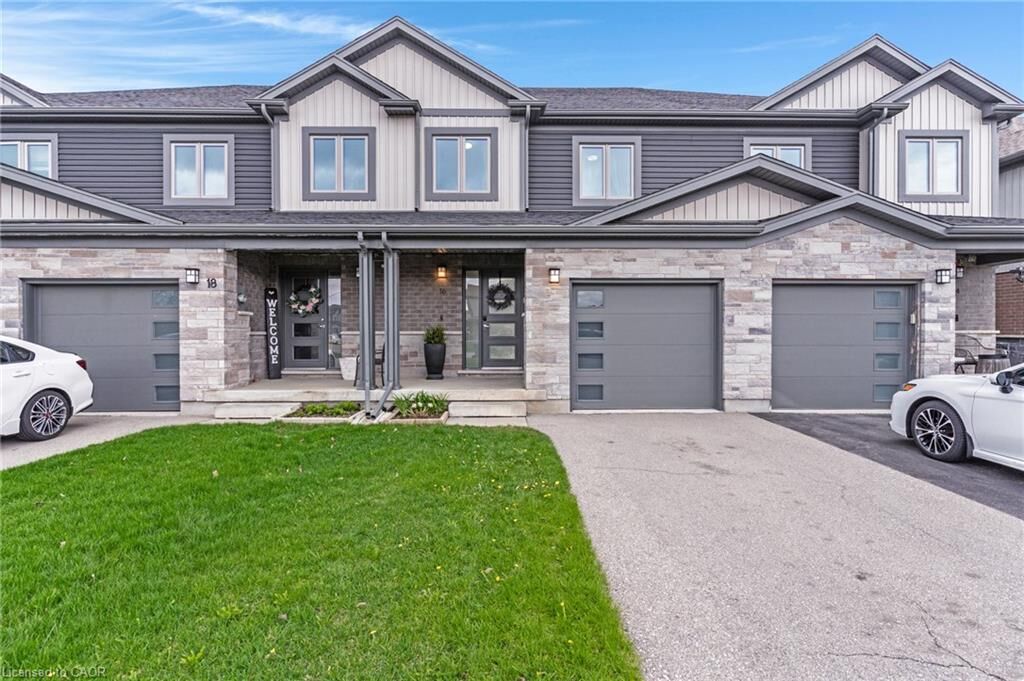
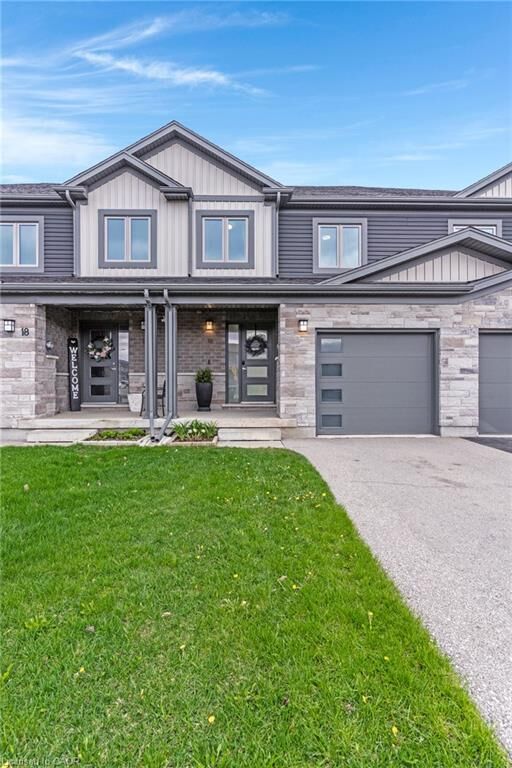
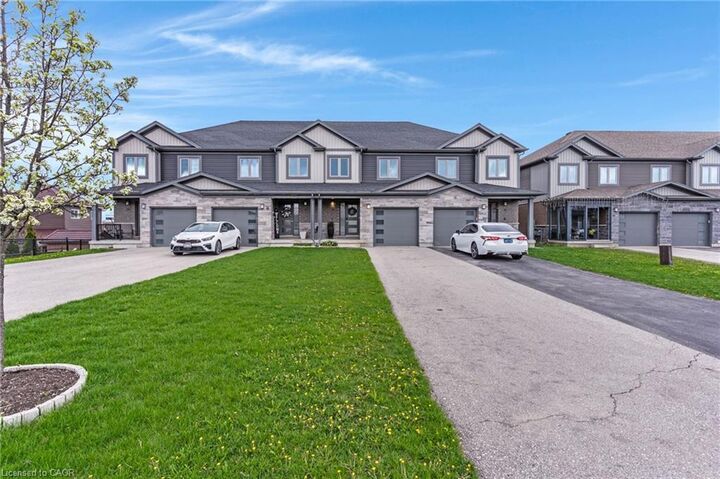
16 Nieson Street Cambridge, ON N1R 0B9
Pending (24 Days)
$506,238 (USD)

MLS®:
40826141
40826141
Lot Size
2,831 SQFT
2,831 SQFT
Type
Townhouse
Townhouse
Year Built
2019
2019
Style
Two Story
Two Story
County
Waterloo Regional Municipality
Waterloo Regional Municipality
Listed By
Zofia Kaczmarczyk, Corcoran Horizon Realty
Source
ITSO FRANCHISE
Last checked May 25 2026 at 12:04 AM GMT+0000
ITSO FRANCHISE
Last checked May 25 2026 at 12:04 AM GMT+0000
Bathroom Details
- Full Bathroom: 1
- Half Bathroom: 1
Interior Features
- Central Vacuum
- Laundry: Lower Level
Lot Information
- City Lot
- Near Golf Course
- Highway Access
- Library
- Major Highway
- Park
- Public Transit
- Schools
- Shopping Nearby
- Hospital
- School Bus Route
- Urban
- Ample Parking
- Place of Worship
- Playground Nearby
- Landscaped
- Public Parking
Heating and Cooling
- Forced Air
- Natural Gas
- Central Air
Basement Information
- Partially Finished
- Full
Exterior Features
- Roof: Asphalt Shing
Utility Information
- Sewer: Sewer (Municipal)
Garage
- Attached Garage
Parking
- Total: 4
- Attached Garage
Living Area
- 1,413 sqft
Location
Disclaimer: Listing content protected by copyright and licensed by Information Technology Systems Ontario: Data last updated: 5/24/26 17:04


Description