

Listing Courtesy of: ITSO / Listed By: Re/Max Twin City Realty Inc.
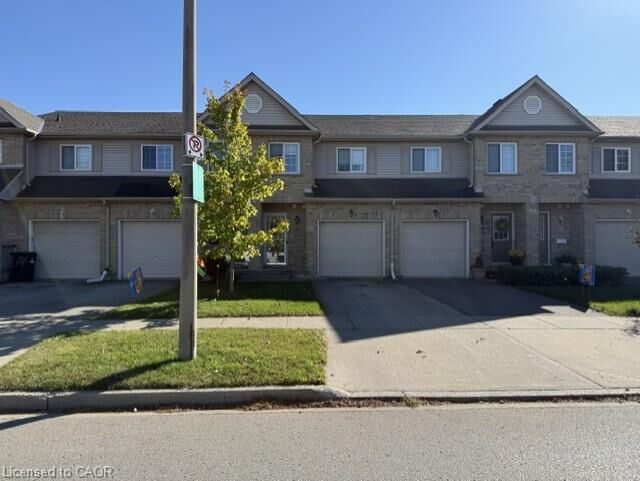
169 Bismark Drive 16 Cambridge, ON N1S 5C1
Active (0 Days)
$2,600 (CAD)
Description
MLS®:
40873727
40873727
Taxes
$2,983
$2,983
Type
Rental
Rental
Style
Townhouse
Townhouse
County
Waterloo Regional Municipality
Waterloo Regional Municipality
Listed By
Joe Romeo, Re/Max Twin City Realty Inc.
Source
ITSO
Last checked Oct 23 2026 at 11:08 PM GMT+0000
ITSO
Last checked Oct 23 2026 at 11:08 PM GMT+0000
Bathroom Details
- Full Bathroom: 1
- Half Bathroom: 1
Interior Features
- Auto Garage Door Remote(s)
- Water Softener
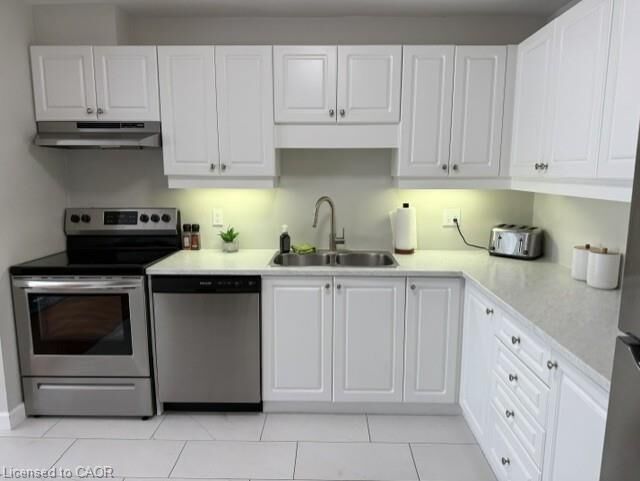
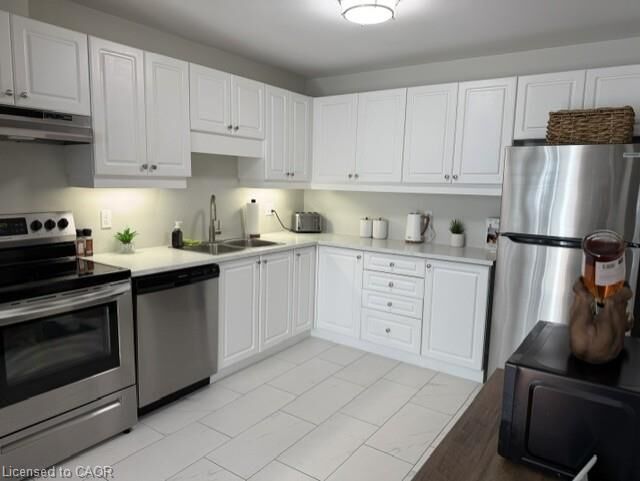
- Dishwasher
- Dryer
- Refrigerator
- Stove
- Washer
Lot Information
- Park
- Rec./Community Centre
- Schools
- Urban
- Highway Access
- School Bus Route
- Shopping Nearby
- Open Spaces
- Quiet Area
- Place of Worship
- Playground Nearby
- Public Transit
- Trails
- Hospital
- City Lot
- Library
- Ravine
Property Features
- Foundation: Poured Concrete
Heating and Cooling
- Forced Air
- Central Air
Basement Information
- Full
- Unfinished
Exterior Features
- Roof: Shingle
Utility Information
- Sewer: Sewer (Municipal)
Garage
- Attached Garage
Parking
- Attached Garage
- Total: 2
Stories
- 2
Living Area
- 1,350 sqft
Location
Disclaimer: Listing content protected by copyright and licensed by Information Technology Systems Ontario: Data last updated: 10/23/26 16:08


Upstairs, a spacious landing offers the ideal spot for a home office or study area. Hardwood and tile flooring throughout provide a clean, modern feel, while the single-car garage, private driveway, and ample visitor parking add everyday convenience. Enjoy a low-maintenance lifestyle with exterior grounds maintained by the condominium corporation. Ideally located just steps from Morva Rouse Park, local schools, and scenic Grand River walking trails, this home offers a wonderful combination of comfort, convenience, and community.
A great opportunity to lease a move-in-ready home in a sought-after West Galt neighbourhood!