

Listing Courtesy of: ITSO / Listed By: Re/Max Twin City Realty Inc.
170 Sunset Boulevard Cambridge, ON N1S 4L8
Active (0 Days)
$438,245 (USD)

Description
MLS®:
40868535
40868535
Taxes
$4,431
$4,431
Type
Single-Family Home
Single-Family Home
Year Built
1977
1977
Style
Sidesplit
Sidesplit
County
Waterloo Regional Municipality
Waterloo Regional Municipality
Listed By
Katie Kertesz, Re/Max Twin City Realty Inc.
Source
ITSO
Last checked Oct 13 2026 at 8:08 PM GMT+0000
ITSO
Last checked Oct 13 2026 at 8:08 PM GMT+0000
Bathroom Details
- Full Bathrooms: 2
Interior Features
- Ceiling Fan(s)
- Laundry: Main Level
- Laundry: Sink
Lot Information
- Near Golf Course
- Park
- Schools
- Urban
- Playground Nearby
- Public Transit
- Trails
Property Features
- Fireplace: Gas
- Fireplace: 1
- Foundation: Poured Concrete
Heating and Cooling
- Forced Air
- Natural Gas
- Central Air
Basement Information
- Partially Finished
- Other
- Partial
Exterior Features
- Roof: Shingle
Utility Information
- Sewer: Sewer (Municipal)
School Information
- Elementary School: Blair Road Public School / St. Augustine C.e.s
- High School: Galt Collegiate Institute & Vocational / Monsignor Doyle
Garage
- Attached Garage
Parking
- Attached Garage
- Asphalt
- Inside Entry
- Total: 3
Stories
- 0
Living Area
- 1,069 sqft
Location
Disclaimer: Listing content protected by copyright and licensed by Information Technology Systems Ontario: Data last updated: 10/13/26 13:08


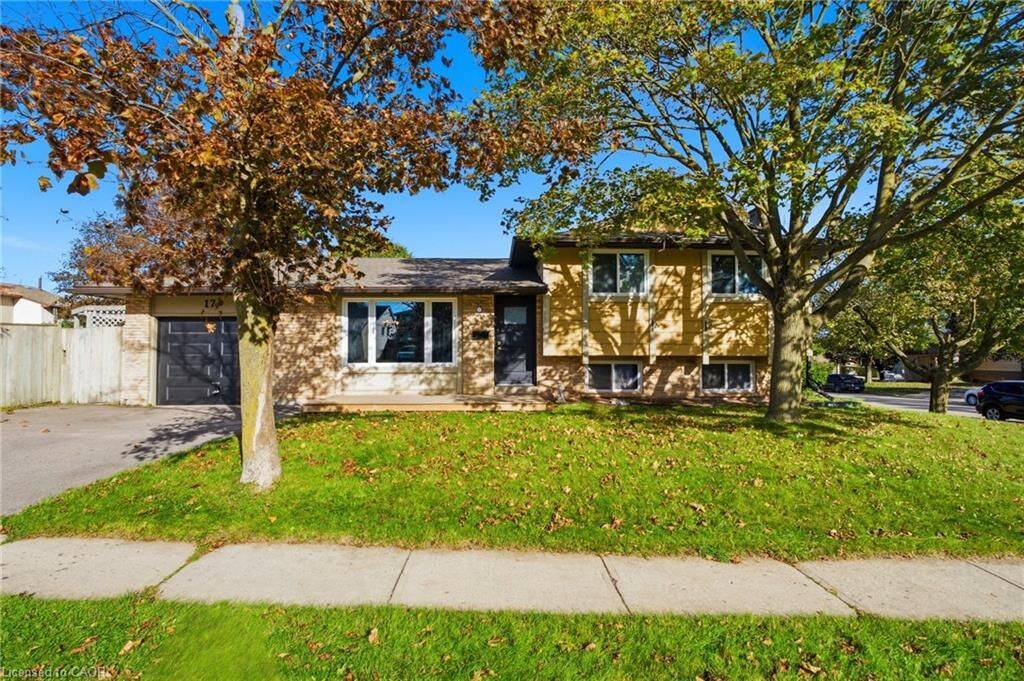
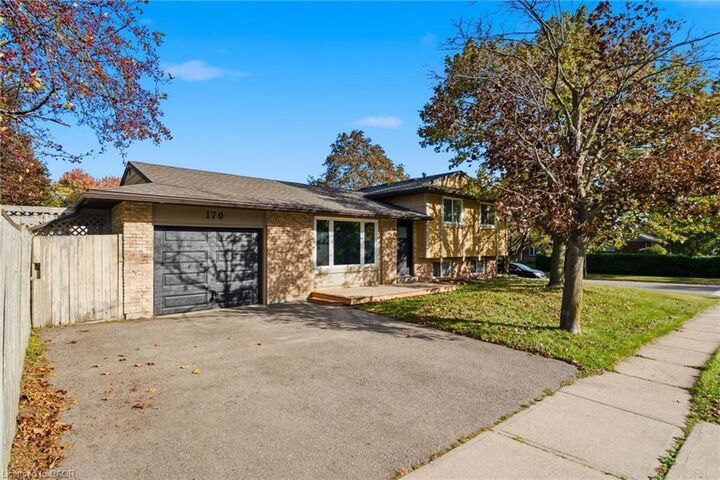
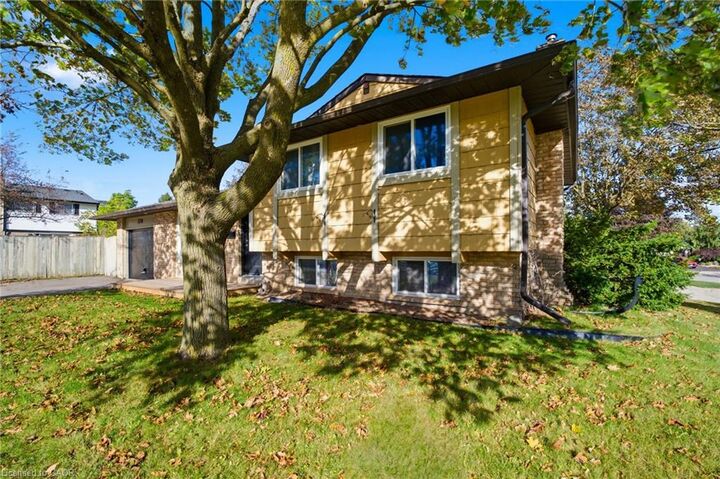
Several updates have been completed over the years, including a newer roof 2024, newer garage door, newer front deck, updated front and back doors, windows approximately 8 years old, updated breakers, and a new furnace and central air conditioning installed in 2025. The side yard is fully fenced, providing a private outdoor space.
A solid opportunity for buyers looking to make a home their own in an established West Galt neighbourhood.