170 Water Street N 804 Cambridge, ON N1R 3B6
Listing Courtesy of: ITSO / Listed By: Royal Lepage Crown Realty Services

  170 Water Street N 804 Cambridge, ON N1R 3B6

Active
$399,244 (USD)

2
BED
2
BATH
1,405
SQFT

Description

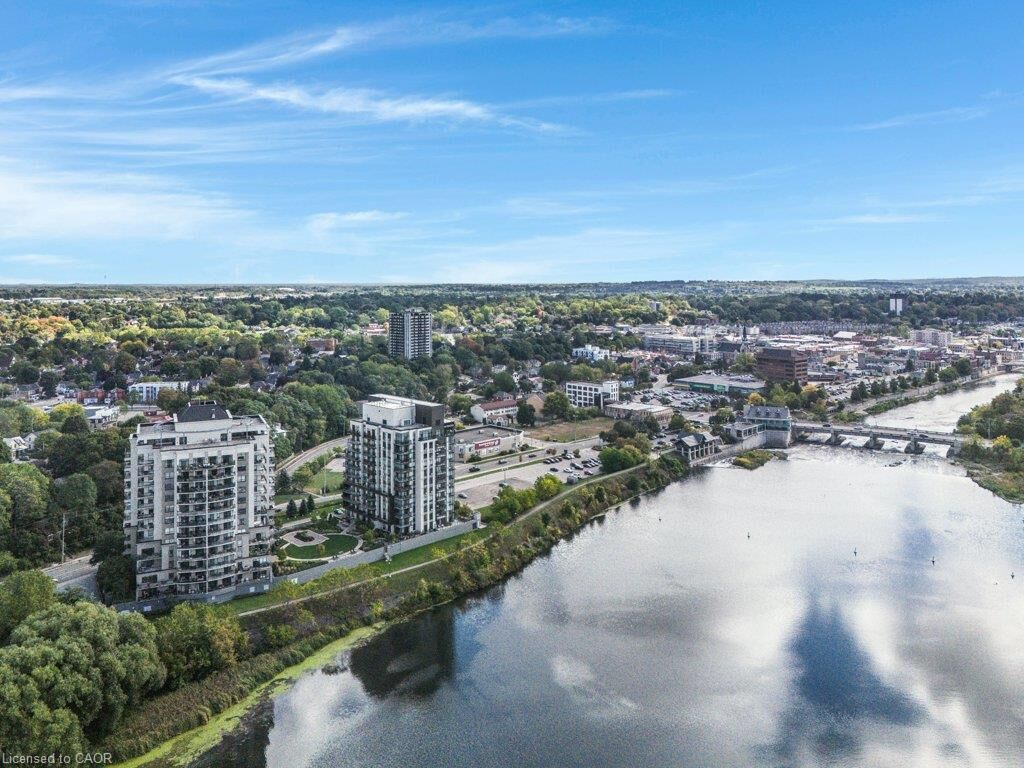
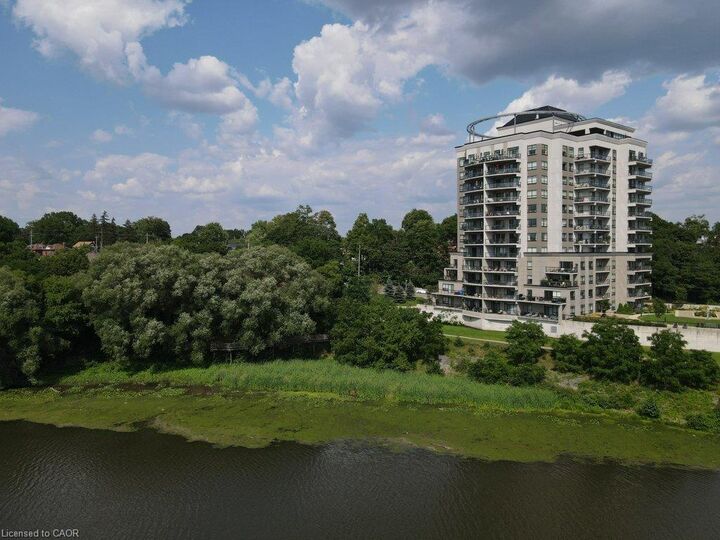
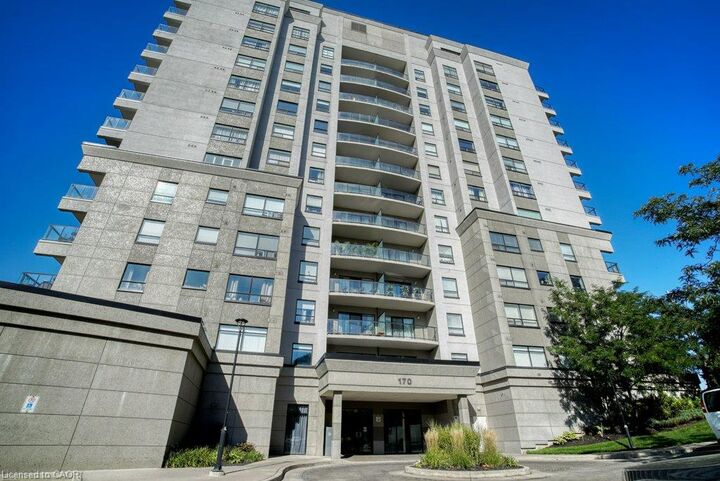
Don't miss this sprawling customized corner unit w/ sunny southwest exposure & 2 parking spots! Coming out of big house? No problem. We can hold your large dining room suite! From the front entry, tile floor runs throughout the foyer, den, 3pc bath & laundry. The foyer offers a large closet w/ stained-glass door. The spacious den has overhead pot lighting. The laundry room includes stacked washer & dryer & shelving. Also, off the main entry is a 3pc bath w/ glass corner shower, custom cabinetry & granite countertop. The custom kitchen has a centre island featuring granite countertop, tile backsplash, stainless steel appliances & walk-in pantry. The living room has hardwood flooring & patio door accessing the sprawling covered balcony w/ fabulous sunset views over the river. A large dining room features engineered hardwood flooring & 2 walls of glass overlooking the Grand River. The primary bedroom includes engineered hardwood flooring, pot lighting, patio doors to the balcony, walk-in closet w/ custom organizer & ensuite bath w/ jet soaker tub, tile surround, glass shower & custom cabinetry w/ granite countertop. A 2nd bedroom, currently used as a family room, features wall-to-wall built-in storage & shelving, retractable queen-sized hide-a-bed for overnight guests, pot lighting, engineered hardwood flooring & stained-glass doors. Crown moulding & upgraded trim enhance the entire suite, along w/ custom wood interior doors. Each of the windows include deep windowsill ledges. 2 side-by-side parking spots & storage unit w/ shelving are just off the elevator doors. Guest suite for overnight visitors, lounge area & access to the outdoor garden terrace are found on Floor One. A party room, fitness centre & roof top terrace are on the top floor & provide gas BBQs. From the garden terrace, access the walking path along the river to reach stores, restaurants & Farmers Market without walking along the road. A must see for easy living, without giving up what you loved at home!

MLS®:
40859414
Taxes
$5,550
Type
Single-Family Home
Building Name
Waterscape
Year Built
2010
Style
Apartment
County
Waterloo Regional Municipality

Listed By

Jessica Montague March, Royal Lepage Crown Realty Services
Source
ITSO
Last checked Sep 1 2026 at 12:22 AM GMT+0000
Bathroom Details
  • Full Bathrooms: 2
Interior Features
  • Elevator
  • Auto Garage Door Remote(s)
  • Separate Heating Controls
  • Laundry: In-Suite
  • Dishwasher
  • Dryer
  • Microwave
  • Refrigerator
  • Stove
  • Washer
Lot Information
  • Park
  • Schools
  • Urban
  • Shopping Nearby
  • Place of Worship
  • Playground Nearby
  • Public Transit
  • Hospital
  • City Lot
  • Library
  • Arts Centre
  • Public Parking
Heating and Cooling
  • Natural Gas
  • Central Air
Condo Information
  • Fees: $1023
Exterior Features
  • Roof: Other
Utility Information
  • Sewer: Sewer (Municipal)
Garage
  • Garage
Parking
  • Total: 2
Stories
  • 1
Living Area
  • 1,405 sqft
Location
   
Calculate drive times to this property
 
Powered by INRIX® Drive Time

Powered by Walk Score®
Disclaimer: Listing content protected by copyright and licensed by Information Technology Systems Ontario: Data last updated: 8/31/26 17:22

