171 McNichol Drive Cambridge, ON N1P 1G8
Listing Courtesy of: PropTX - IDX / Listed By: Mcintyre Real Estate Services Inc.

  171 McNichol Drive Cambridge, ON N1P 1G8

Active
$491,969 (USD)
3
BED
3
BATH
1100-1500
SQFT

Description

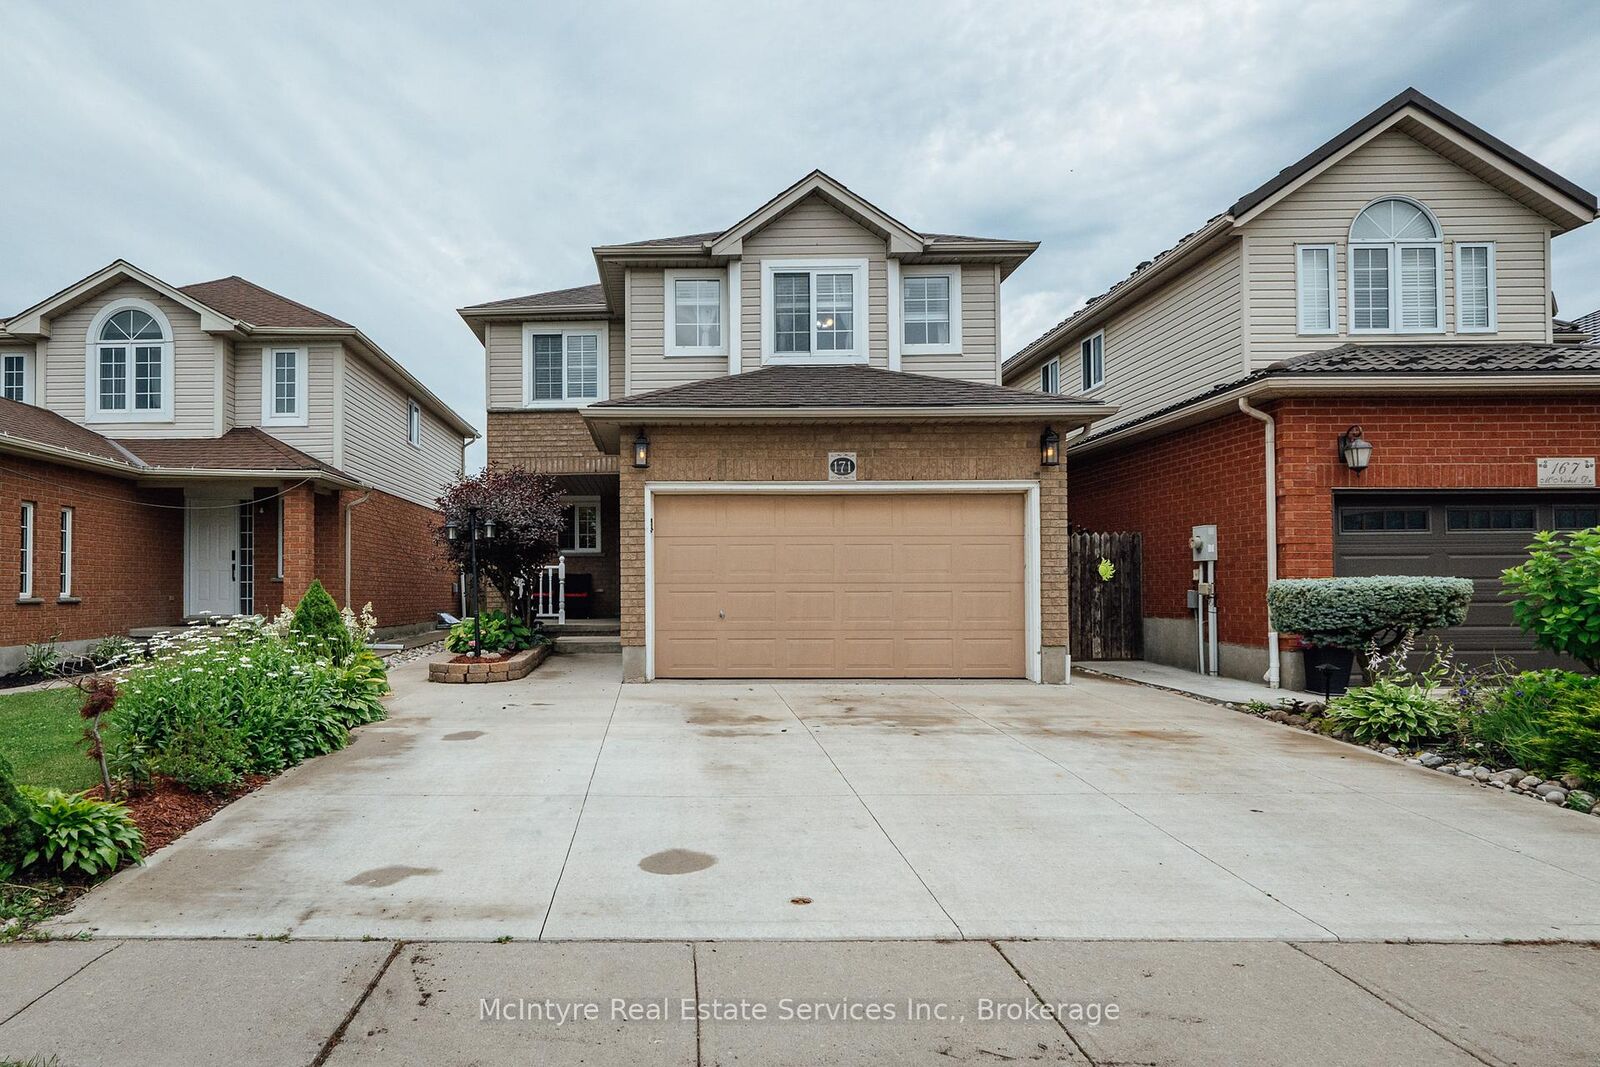
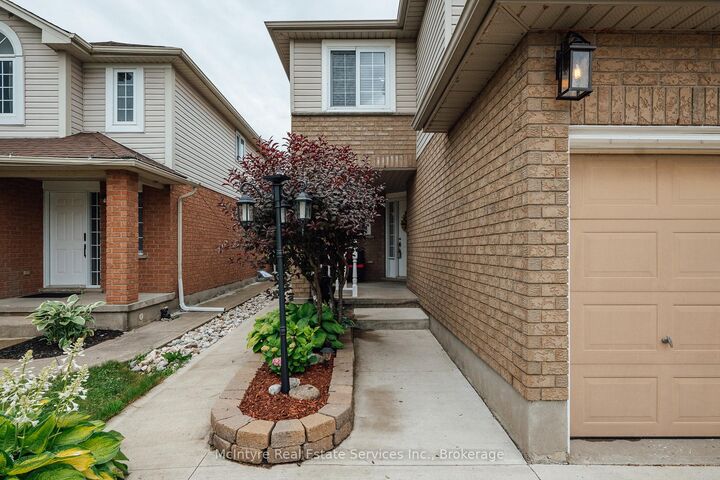
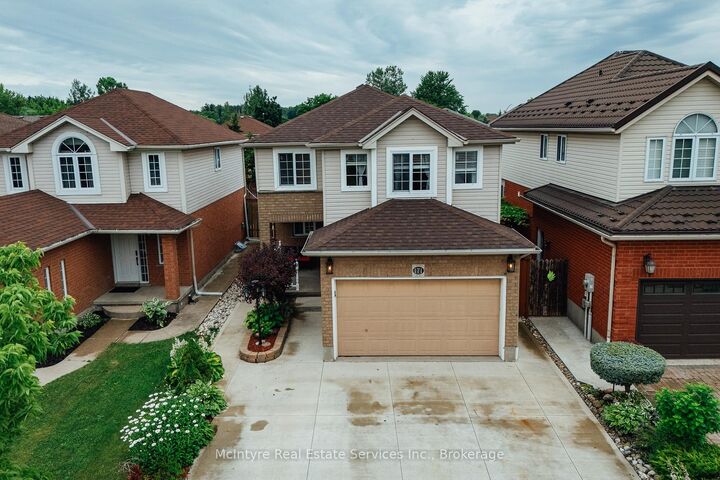
Welcome to this beautifully maintained home located in a desirable Cambridge neighbourhood, offering a bright, open-concept main level and evident pride of ownership throughout. Very well cared for and move-in ready, this home is perfect for families, first-time buyers, or anyone seeking a comfortable and functional layout. The spacious main floor features a convenient powder room, an inviting living and dining area, and a functional kitchen complete with stainless steel appliances and a movable island, both included. The electric fireplace also stays, creating a warm and welcoming atmosphere. Upstairs, you'll find three generous bedrooms, including a spacious primary bedroom, a full 5-piece bathroom, and durable laminate flooring throughout the upper level. The fully finished basement (2019) offers exceptional additional living space with modern vinyl flooring, LED pot lights, a finished storage area under the stairs, and a full 4-piece bathroom-ideal for a recreation room, home office, or guest accommodations. Recent updates include the roof (2017), furnace (2019), and an owned water softener (2025), and a nicely landscaped backyard with private patio and covered area to eat and entertain. Completing this fantastic home is a 1.5-car garage, providing plenty of parking and storage. Combining thoughtful updates, functional living space, and a sought-after Cambridge location, this well-cared-for home is one you won't want to miss.

MLS®:
X13526258
Taxes
$4,914(2026)
Type
Single-Family Home
Style
2-Storey
County
Waterloo Regional Municipality

Listed By

Mcintyre Real Estate Services Inc.
Source
PropTX - IDX
Last checked Jul 6 2026 at 5:41 PM GMT+0000
Bathroom Details
Interior Features
  • Water Softener
  • Sump Pump
  • Auto Garage Door Remote
Property Features
  • Foundation: Poured Concrete
Heating and Cooling
  • Forced Air
  • Central Air
Basement Information
  • Finished
  • Full
Pool Information
  • None
Exterior Features
  • Vinyl Siding
  • Brick Veneer
  • Roof: Asphalt Shingle
Utility Information
  • Sewer: Sewer
  • Fuel: Gas
  • Energy: Energy Certificate: No
Garage
  • Attached
Parking
  • Private Triple
Stories
  • 2
Location
   
Calculate drive times to this property
 
Powered by INRIX® Drive Time

Powered by Walk Score®
Disclaimer: Copyright 2026 Toronto IDX. All rights reserved. This information is deemed reliable, but not guaranteed. The information being provided is for consumers’ personal, non-commercial use and may not be used for any purpose other than to identify prospective properties consumers may be interested in purchasing. Data last updated 7/6/26 10:41

