

Listing Courtesy of:  CREA / Listed By: eXp Realty, Brokerage
 CREA / Listed By: eXp Realty, Brokerage
 220 Scott Road Cambridge, ON N3C 3Z8
Active (1 Days)
$362,021 (USD)
OPEN HOUSE TIMES
-
OPENSat, Sep 51:00 pm - 3:00 pm
-
OPENSun, Sep 61:00 pm - 3:00 pm
Description
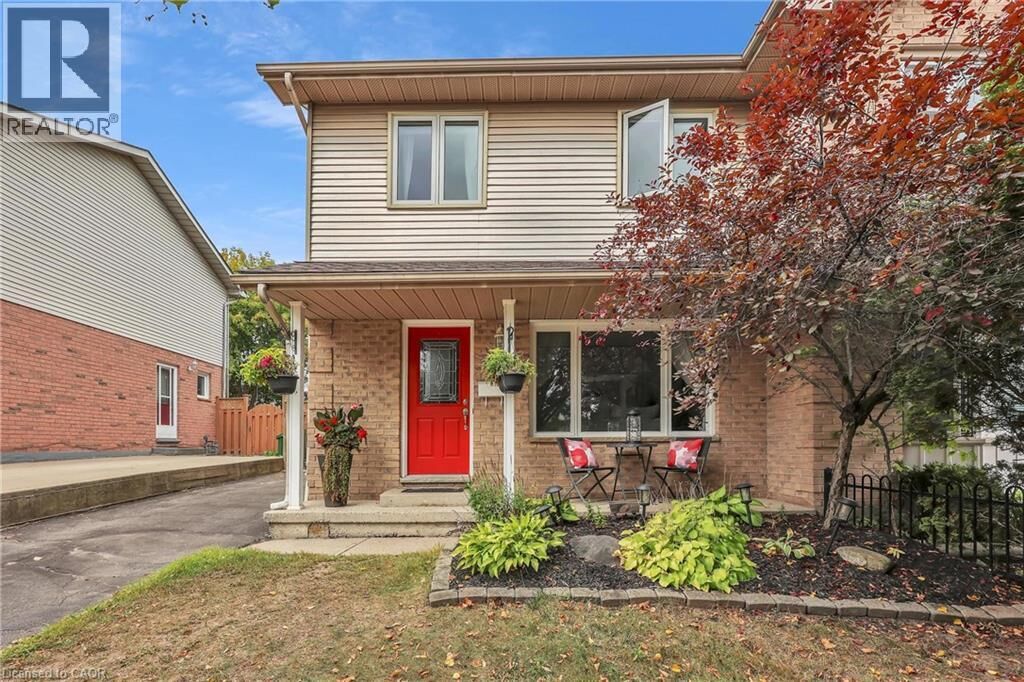
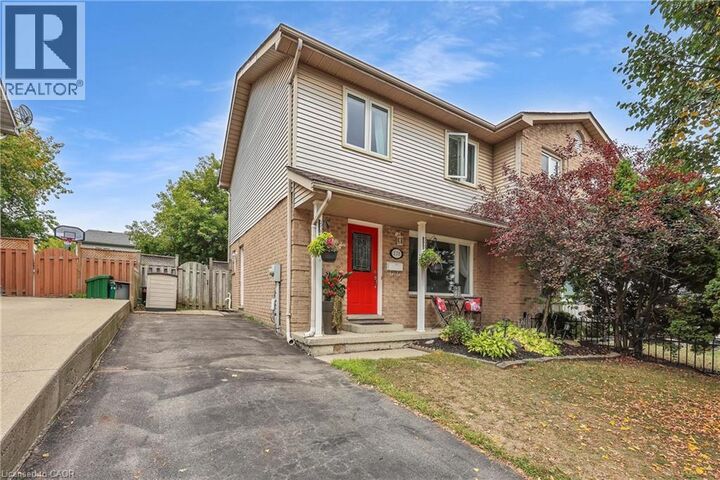
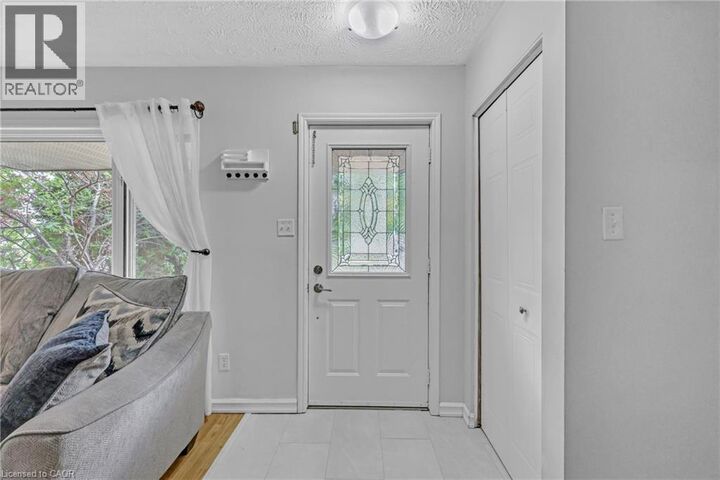
Welcome to this charming 3-bedroom, 1.5-bathroom semi-detached home in sought-after Hespeler, Cambridge! Bright, welcoming, and move-in ready, the main floor features large windows, new built-in zebra blinds throughout, and a spacious kitchen and dining area with patio doors opening to a private fenced backyard, deck, and storage shed.Upstairs offers three bedrooms and a 3-piece bathroom, while the finished basement adds even more living space with a rec room, built-in storage, laundry area, bathroom rough-in, and new flooring installed Spring 2026.Recent updates include a new roof (2024), dryer (2024), basement flooring (2026), built-in zebra blinds (2026) , and updated bathroom flooring (2026). With plenty of space, great updates, and room to make it your own, this Hespeler home has been well loved and is ready for its next owners! You won't want to miss this one! (id:41440)
MLS®:
40860285
40860285
Taxes
$3,232
$3,232
Type
Single-Family Home
Single-Family Home
Year Built
1989
1989
Style
Other
Other
County
Waterloo Regional Municipality
Waterloo Regional Municipality
Listed By
Courtney Chartrand, eXp Realty, Brokerage
Source
CREA
Last checked Sep 4 2026 at 3:35 AM GMT+0000
CREA
Last checked Sep 4 2026 at 3:35 AM GMT+0000
Bathroom Details
- Full Bathroom: 1
- Partial Bathroom: 1
Interior Features
- Washer
- Refrigerator
- Dishwasher
- Stove
- Dryer
- Hood Fan
- Water Softener
Subdivision
- 44 - Blackbridge/Fisher Mills/Glenchristie/Hagey/Silver Heights
Lot Information
- Paved Driveway
Heating and Cooling
- Forced Air
- Natural Gas
- Central Air Conditioning
Basement Information
- Full
- Partially Finished
Exterior Features
- Vinyl Siding
- Brick
Utility Information
- Sewer: Municipal Sewage System
Parking
- Total: 2
Stories
- 2
Living Area
- 1,100 sqft
Location
Disclaimer: The trademarks REALTOR®, REALTORS®, and the REALTOR® logo are controlled
by The Canadian Real Estate Association (CREA) and identify real estate professionals who are members of CREA. Listing Data Last Updated: 9/3/26 20:35
The trademarks REALTOR®, REALTORS®, and the REALTOR® logo are controlledby The Canadian Real Estate Association (CREA) and identify real estate professionals who are members of CREA. Listing Data Last Updated: 9/3/26 20:35

