

Listing Courtesy of: ITSO / Listed By: Re/Max Real Estate Centre Inc.
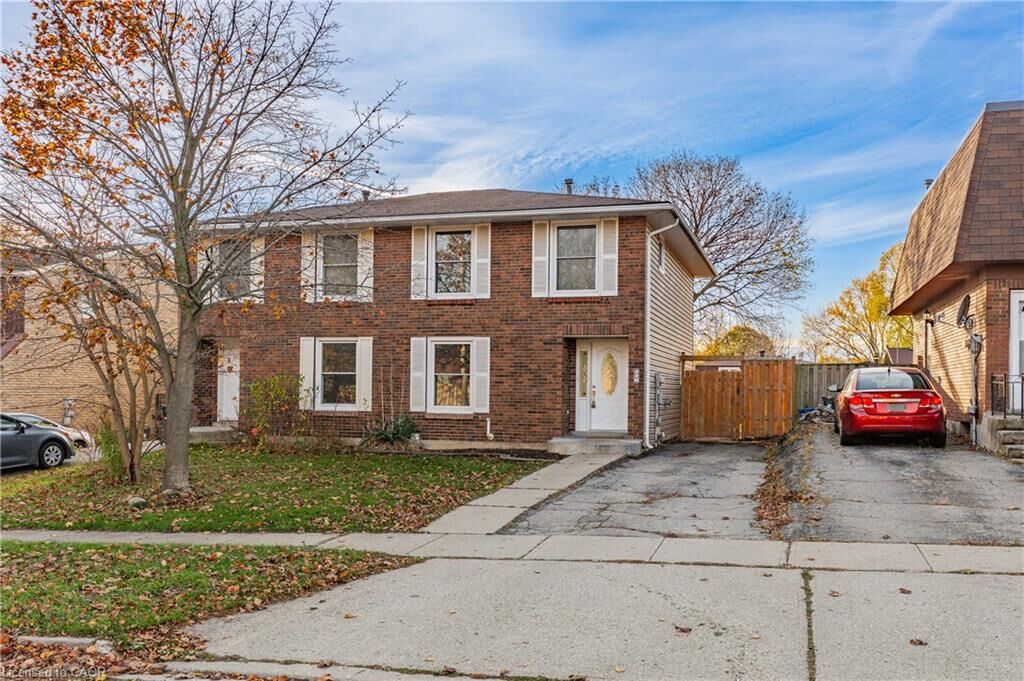
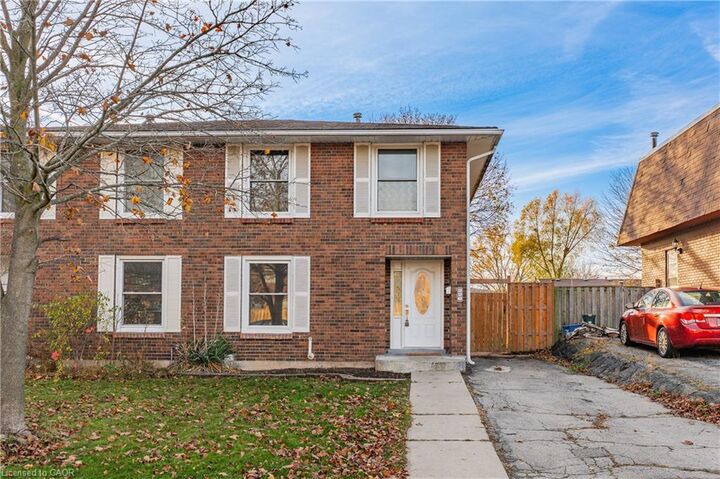
226 Ferguson Avenue Cambridge, ON N1R 6G2
Active (0 Days)
$1,821 (USD)
Description
MLS®:
40878528
40878528
Type
Rental
Rental
Year Built
1975
1975
Style
Traditional
Traditional
County
Waterloo Regional Municipality
Waterloo Regional Municipality
Listed By
Andrew Nogueira, Re/Max Real Estate Centre Inc.
Source
ITSO
Last checked Nov 14 2026 at 10:07 PM GMT+0000
ITSO
Last checked Nov 14 2026 at 10:07 PM GMT+0000
Bathroom Details
- Full Bathroom: 1
- Half Bathroom: 1
Interior Features
- Water Softener
- Laundry: In-Suite
- Microwave
- Refrigerator
- Stove
Lot Information
- Rectangular
- Park
- Schools
- Urban
- Major Highway
- Public Transit
- Library
Property Features
- Foundation: Poured Concrete
Heating and Cooling
- Forced Air
- Natural Gas
- Central Air
Basement Information
- Full
- Finished
Exterior Features
- Roof: Asphalt Shing
Utility Information
- Sewer: Sewer (Municipal)
Parking
- Asphalt
- Total: 3
Stories
- 2
Living Area
- 1,130 sqft
Location
Disclaimer: Listing content protected by copyright and licensed by Information Technology Systems Ontario: Data last updated: 11/14/26 14:07


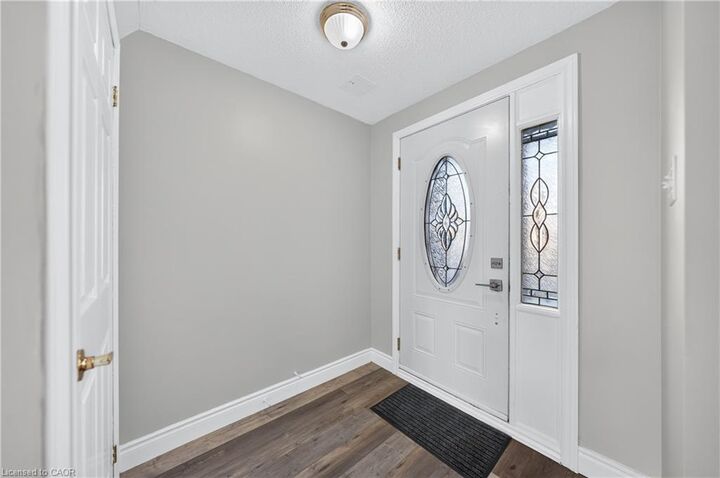
The home has benefited from numerous recent improvements, including an updated kitchen (2026), new flooring (2026), fresh paint throughout (2026), replacement of the majority of windows (2026), a new water softener (2026), refrigerator (2025), fencing (2024) and furnace (2021). The bright and inviting main floor offers comfortable living and dining areas, while the finished basement provides additional living space, ideal for a recreation room, home office or everyday use. Outside, enjoy the added privacy of a fenced backyard with space to relax or entertain.
Location is another standout feature! Conveniently situated near Avenue Road Public School, St. Peter Catholic Elementary School and Elgin Street Public School, with parks, playgrounds and recreational facilities nearby. Everyday essentials are easily accessible, including grocery stores, shopping, restaurants, public transit and Cambridge Centre. The property is also a short drive from Cambridge Memorial Hospital, and Highway 401, making commuting and daily errands convenient.
Book your showing today!!