

Listing Courtesy of: ITSO / Listed By: Re/Max Twin City Realty Inc.
236 Winston Boulevard Cambridge, ON N3C 1M5
Active
$521,021 (USD)
OPEN HOUSE TIMES
-
OPENSun, Aug 92:00 pm - 4:00 pm

Description
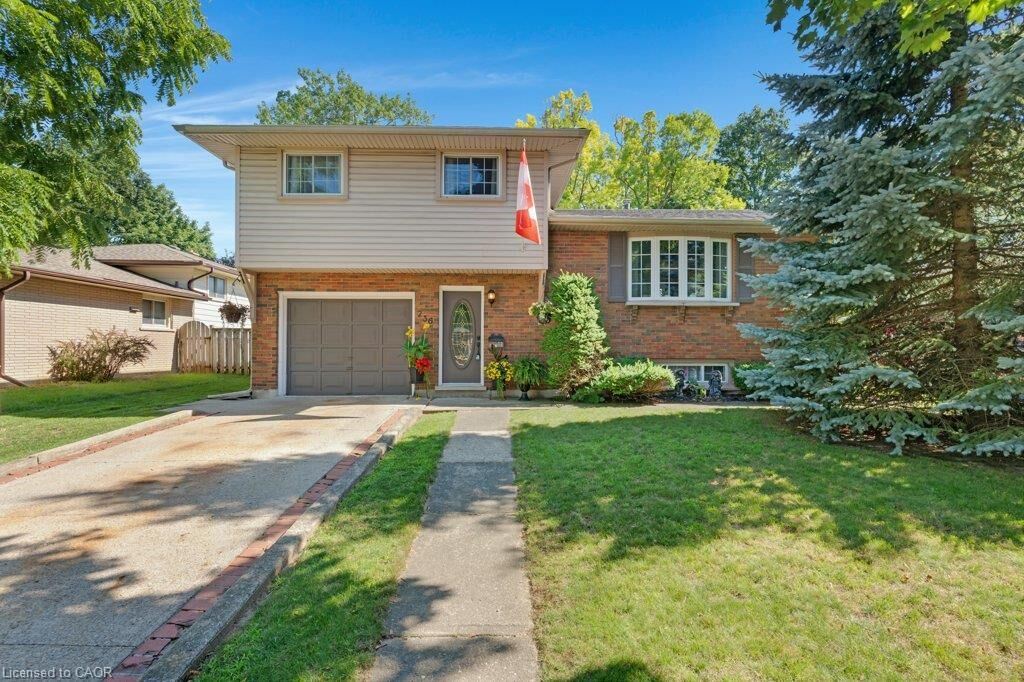
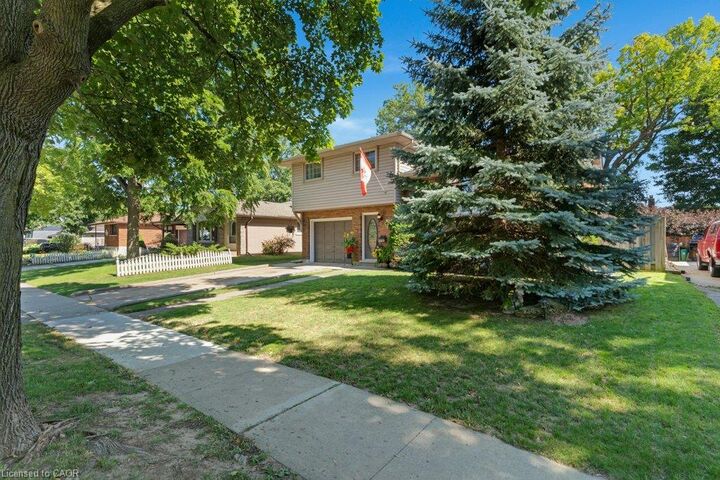
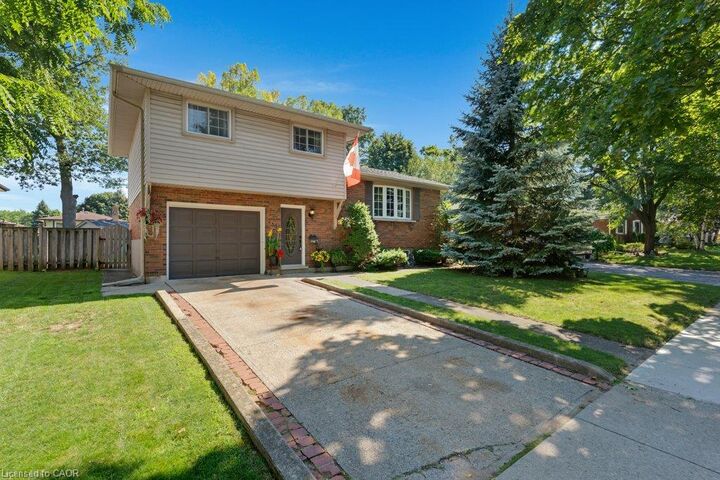
Welcome to 236 Winston Blvd. This well maintained 3 Bedroom, 2 Bath Side Split is nestled in the sought after area of Hespeler. A perfect home for First Home Buyers, Empty Nesters or Investors. This House features; A Large Entry way and Main floor Laundry room with a newer Washer and Dryer in 2021 and a 2 pcs Bathroom combo. 3 Good size Bedrooms, 3 Pcs Main Bathroom was renovated in 2023. The Kitchen features Solid Oak cupboards with plenty of storage and countertop space, with a newer dishwasher in 2021. The Dining room area also has a Beautiful Oak Cupboard Unit providing more storage options. A patio door from the Kitchen leads out to the deck for good access for summer barbecuing with a Natural Gas Barbeque included. The Finished basement has a natural gas fireplace, bar area and above grade windows and good storage. A new Electrical Panel was just installed in July 2026!! There is a larger single garage and a beautiful fenced back yard with low maintenance gardens. The Windows are 12 yrs old, Roof 13 yrs old, Furnace 8 yrs old. Rentals are the Hot Water Heater with Reliance $30.00 per month and Water Softener with Gulligan $30.00 per month. All Appliances and windows coverings included. This home has lots or potential to make it your own! Great Location close to a lot of Amenities, 2 Schools, Shopping and the 401.
MLS®:
40845496
40845496
Taxes
$4,597
$4,597
Type
Single-Family Home
Single-Family Home
Style
Bungalow
Bungalow
County
Waterloo Regional Municipality
Waterloo Regional Municipality
Listed By
Alicia Boland, Re/Max Twin City Realty Inc.
Source
ITSO
Last checked Aug 6 2026 at 11:10 PM GMT+0000
ITSO
Last checked Aug 6 2026 at 11:10 PM GMT+0000
Bathroom Details
- Full Bathroom: 1
- Half Bathroom: 1
Interior Features
- Water Softener
- Dishwasher
- Dryer
- Refrigerator
- Stove
- Washer
- Laundry: Lower Level
Lot Information
- Park
- Schools
- Urban
- Major Highway
- Shopping Nearby
- Quiet Area
- Place of Worship
- Playground Nearby
- Public Transit
- Public Parking
Property Features
- Fireplace: Gas
- Fireplace: 1
- Foundation: Block
Heating and Cooling
- Forced Air
- Natural Gas
- Central Air
Basement Information
- Full
- Finished
- Walk-Up Access
Exterior Features
- Roof: Asphalt Shing
Utility Information
- Sewer: Sewer (Municipal)
Garage
- Attached Garage
Parking
- Attached Garage
- Total: 3
Stories
- 1
Living Area
- 1,100 sqft
Location
Disclaimer: Listing content protected by copyright and licensed by Information Technology Systems Ontario: Data last updated: 8/6/26 16:10

