

Listing Courtesy of: ITSO / Listed By: Re/Max Twin City Realty Inc.
237 King Street W 402 Cambridge, ON N3H 5L2
Active (1 Days)
$266,740 (USD)

Description
MLS®:
40866261
40866261
Taxes
$2,076
$2,076
Type
Single-Family Home
Single-Family Home
Building Name
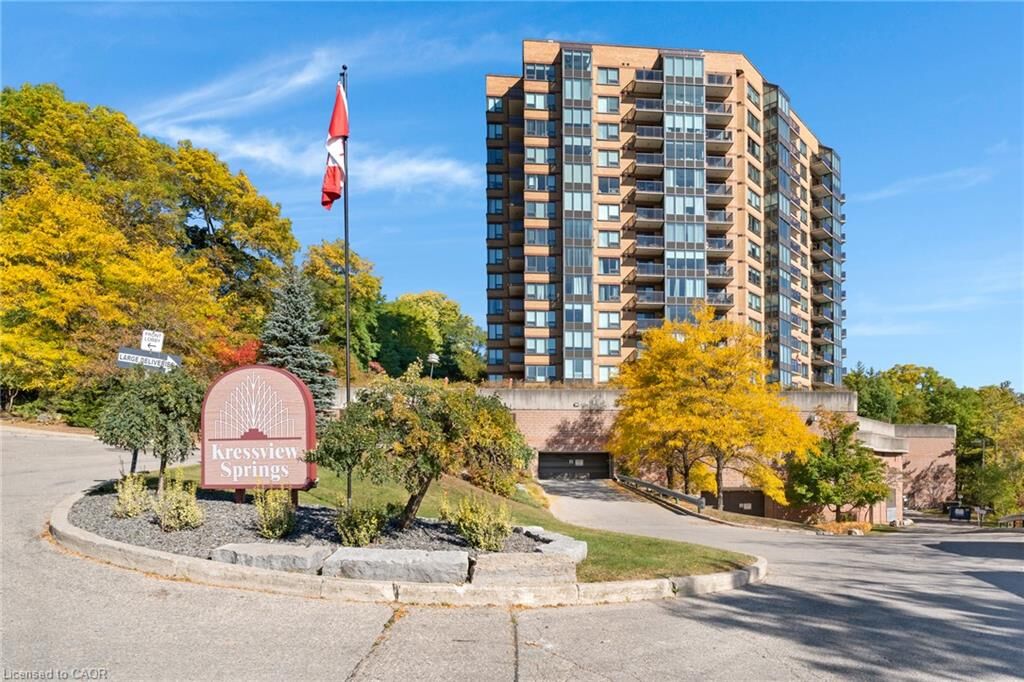
Kressview Springs
Kressview Springs
Year Built
1990
1990
Style
Apartment
Apartment
Views
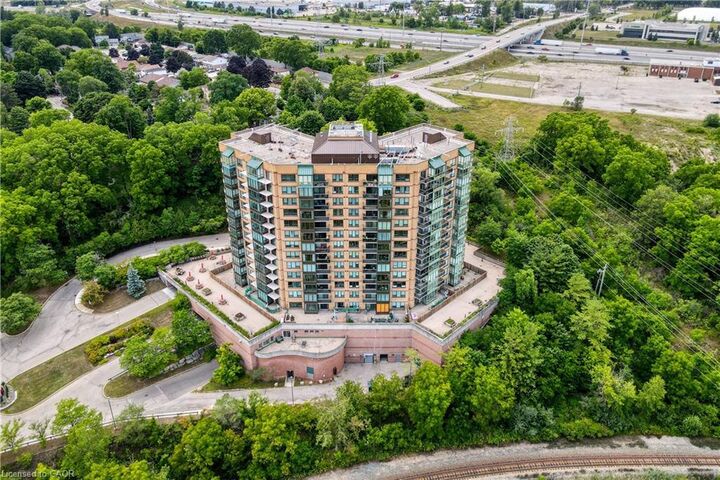
Trees/Woods, Park/Greenbelt, River
Trees/Woods, Park/Greenbelt, River
County
Waterloo Regional Municipality
Waterloo Regional Municipality
Listed By
Kathy Long, Re/Max Twin City Realty Inc.
Source
ITSO
Last checked Oct 1 2026 at 10:13 AM GMT+0000
ITSO
Last checked Oct 1 2026 at 10:13 AM GMT+0000
Bathroom Details
- Full Bathrooms: 2
Interior Features
- Elevator
- Laundry: In-Suite
- Dishwasher
- Dryer
- Refrigerator
- Stove
- Washer
- Ceiling Fan(s)
- Built-In Microwave
- High Speed Internet
Lot Information
- Urban
- Public Transit
- Ample Parking
- City Lot
Property Features
- Foundation: Concrete Perimeter
Heating and Cooling
- Heat Pump
- Central Air
Pool Information
- Indoor
Condo Information
- Fees: $561
Exterior Features
- Roof: Flat
Utility Information
- Utilities: Electricity Connected, Natural Gas Connected, Cable Connected
- Sewer: Sewer (Municipal)
Garage
- Garage
Parking
- Exclusive
- Total: 1
Stories
- 1
Living Area
- 999 sqft
Location
Disclaimer: Listing content protected by copyright and licensed by Information Technology Systems Ontario: Data last updated: 10/1/26 03:13


The primary bedroom offers its own 5-piece ensuite with double sinks, while the second bedroom is conveniently located near an additional 4-piece bathroom — perfect for guests, a home office, or flexible living space. In-suite laundry adds everyday convenience.
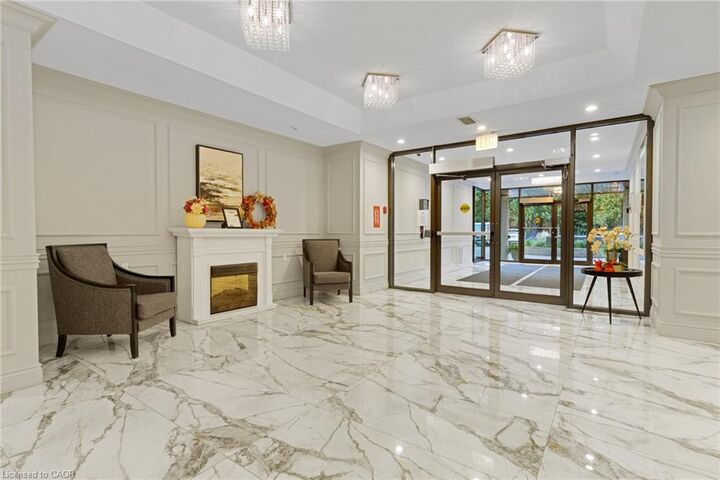
This well-kept building offers a great selection of amenities, including an indoor pool, fitness centre, party room, sewing room, hobby room and kitchenette. Complete with one parking space and a storage locker, Unit 402 offers comfortable, low-maintenance living in a convenient Cambridge location close to shopping, restaurants, trails and everyday amenities.