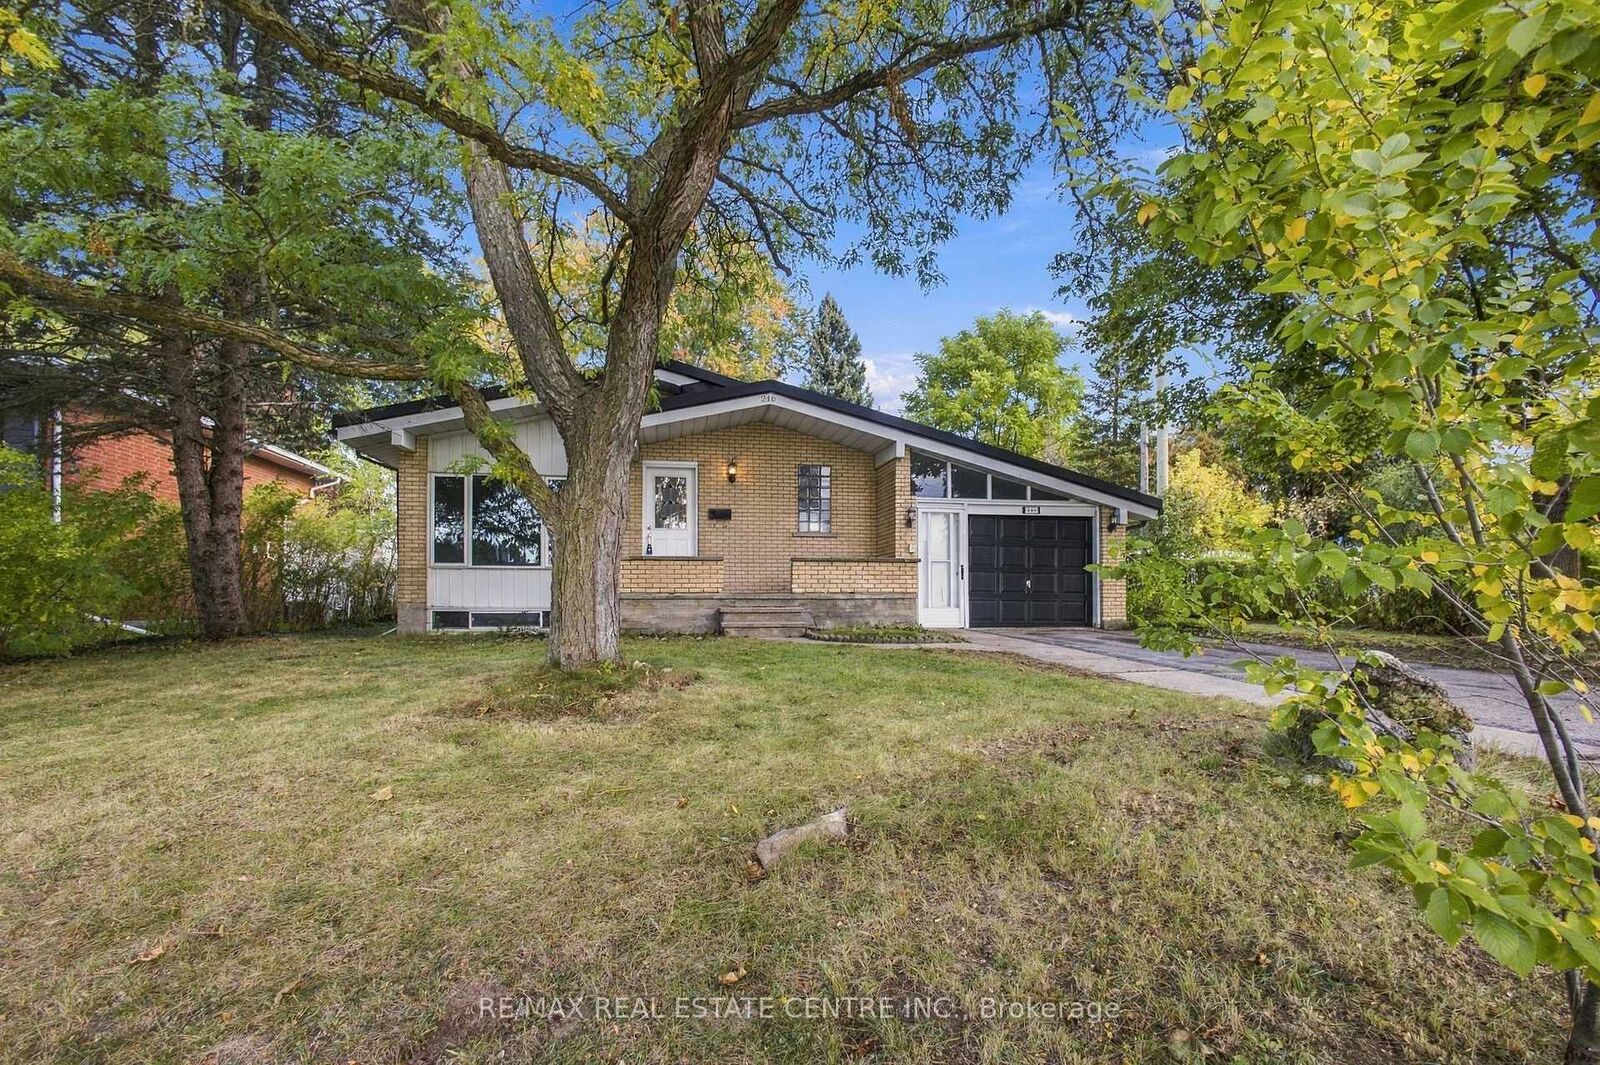
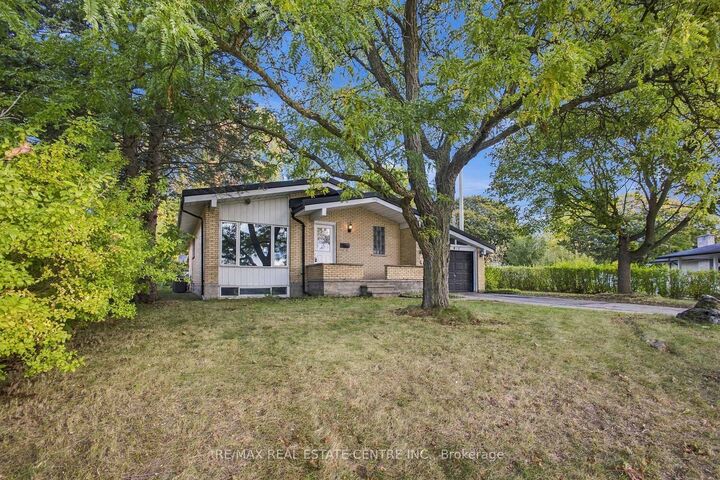
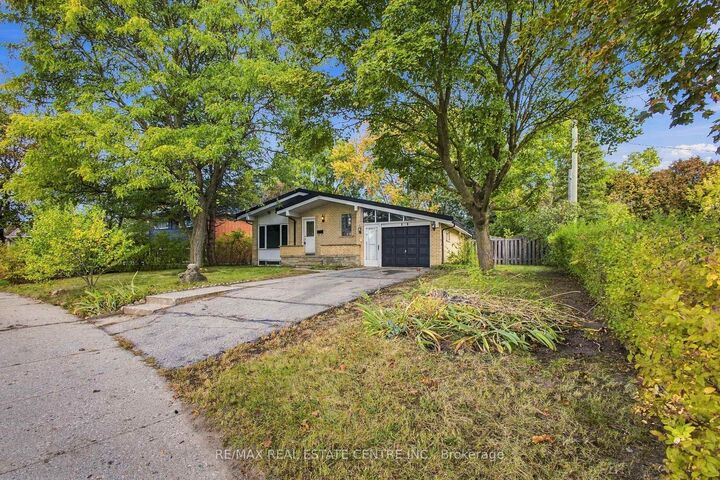
246 Hillcrest Road Cambridge, ON N3H 1B2
Listing Courtesy of: PropTX - IDX / Listed By: Re/Max Real Estate Centre Inc.

  246 Hillcrest Road Cambridge, ON N3H 1B2

Active
$420,014 (USD)
4
BED
2
BATH
700-1100
SQFT

Description

**TURNKEY RENOVATED BUNGALOW ON AN IMPRESSIVE 68.69 x 132.75 FT LOT!** Welcome to this beautifully updated Cambridge home, offering modern finishes, exceptional outdoor space, and incredible versatility! Featuring 3+1 bedrooms and 2 renovated bathrooms (2026), this move-in-ready home showcases new flooring, fresh paint, abundant Halo pot lights, and a luxurious spa-inspired 5-head shower. The bright, carpet-free main level offers comfortable everyday living, while the finished basement features a 4th bedroom, spacious recreation room with gas fireplace, waterproof flooring, ample storage, and a separate entrance. **ADDED VALUE: A municipal permit has been issued for a two-bedroom basement apartment, transferable to the new owner, offering exciting potential for future secondary living space!** Additional highlights include an updated electrical panel and wiring, plus a durable metal roof (2017). Step outside to enjoy the oversized fenced backyard with mature surroundings, privacy, and plenty of space for entertaining, gardening, or family activities. A single-car garage and ample driveway parking add convenience. Nestled in an established, quiet, family-friendly Preston neighbourhood, close to local schools, parks, playgrounds, and Riverside Park. Enjoy easy access to Costco, Preston Town Centre, shopping, transit, Cambridge Memorial Hospital, Conestoga College, and Highway 401. **A rare opportunity to enjoy a beautifully renovated home with future income potential on a generously sized lot in a desirable Cambridge location!**

MLS®:
X13977224
Taxes
$4,615(2026)
Type
Single-Family Home
Style
Bungalow
County
Waterloo Regional Municipality

Listed By

Re/Max Real Estate Centre Inc.
Source
PropTX - IDX
Last checked Oct 13 2026 at 8:07 PM GMT+0000
Bathroom Details
Interior Features
  • Water Softener
  • Carpet Free
  • In-Law Capability
Property Features
  • Fireplace: Natural Gas
  • Foundation: Concrete
Heating and Cooling
  • Forced Air
  • Central Air
Basement Information
  • Finished
  • Full
  • Separate Entrance
  • Development Potential
Pool Information
  • None
Exterior Features
  • Vinyl Siding
  • Stone
  • Roof: Metal
Utility Information
  • Sewer: Sewer
  • Fuel: Gas
  • Energy: Energy Certificate: No
Garage
  • Attached
Parking
  • Private
Stories
  • 1
Location
   
Calculate drive times to this property
 
Powered by INRIX® Drive Time

Powered by Walk Score®
Disclaimer: Copyright 2026 Toronto IDX. All rights reserved. This information is deemed reliable, but not guaranteed. The information being provided is for consumers’ personal, non-commercial use and may not be used for any purpose other than to identify prospective properties consumers may be interested in purchasing. Data last updated 10/13/26 13:07

