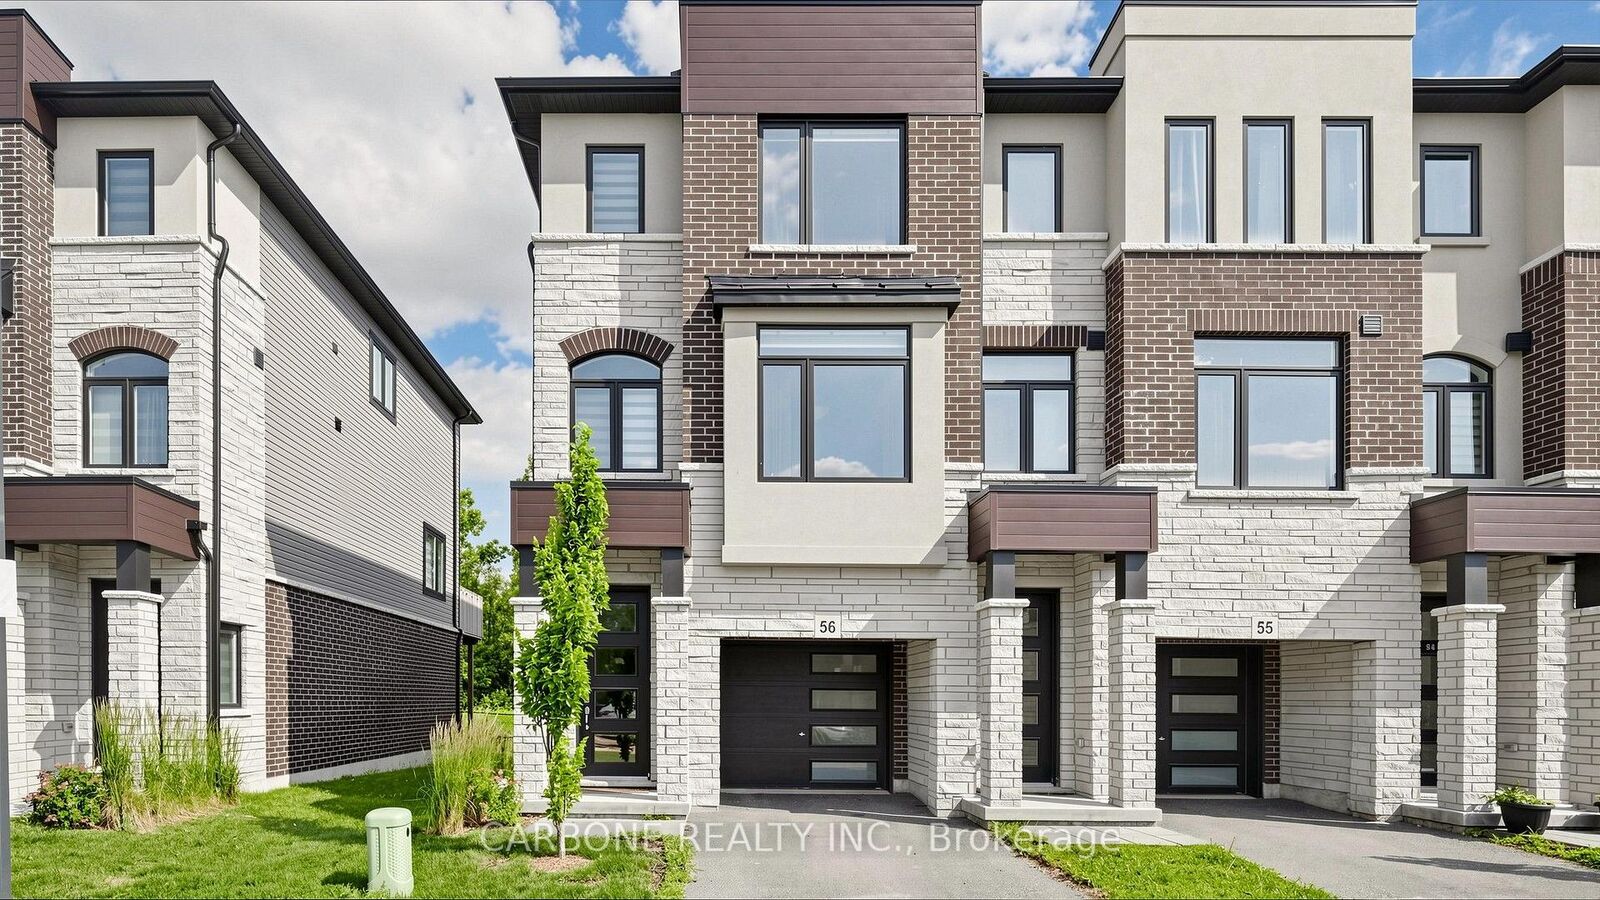
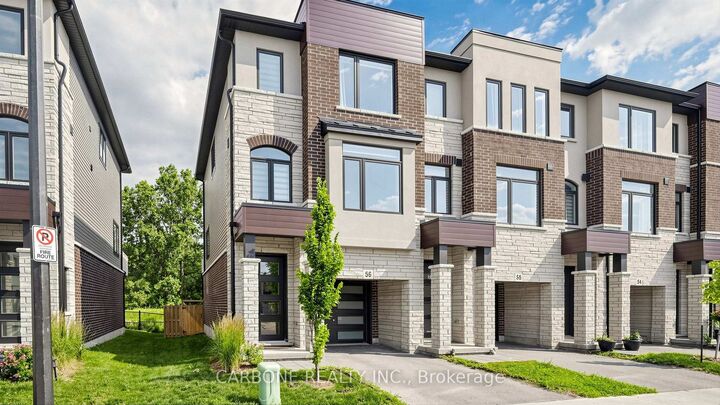
290 Equestrian Way 56 Cambridge, ON N3E 0E7
Listing Courtesy of: PropTX - IDX / Listed By: Carbone Realty Inc.

  290 Equestrian Way 56 Cambridge, ON N3E 0E7

Active
$629,000 (CAD)
4
BED
3
BATH
1100-1500
SQFT

Description

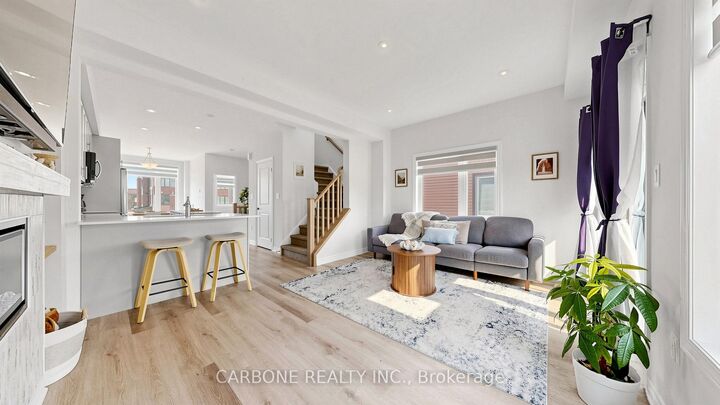
Welcome to this beautifully maintained 3-bedroom, 3-bathroom end unit condo townhouse in the heart of Cambridge, offering approximately 1,500 sq. ft. of thoughtfully designed living space. Featuring a modern open-concept layout with vinyl flooring throughout the main floor, this home seamlessly blends style and functionality, creating the perfect setting for both everyday living and entertaining. The bright and spacious main level flows effortlessly from the living and dining areas to the well-appointed kitchen featuring stainless steel appliances and upgraded quartz countertop, providing a warm and inviting atmosphere for family and guests alike. Upstairs, you'll find three generously sized bedrooms, including a comfortable primary retreat, while the additional bedrooms offer flexibility for growing families, guests, or a home office. With three bathrooms throughout, convenience and comfort are at the forefront of this home's design. Step into your own private outdoor retreat with a fully fenced backyard backing onto a picturesque ravine. Enjoy the beauty of mature trees, peaceful natural surroundings, and exceptional privacy with no rear neighbours. Whether you're entertaining on the patio, watching the kids or pets play safely, or relaxing with your morning coffee, this tranquil setting offers the perfect blend of nature and everyday comfort. Ideally located close to schools, places of worship, restaurants, shopping, and everyday amenities, this property offers the perfect balance of community and convenience. Whether you're a first-time home buyer looking to enter the market, a growing family seeking a welcoming neighbourhood, or a downsizer searching for low maintenance living without compromise, this exceptional home is one you won't want to miss.

MLS®:
X13570530
Taxes
$5,293(2026)
Type
Townhouse
Style
2 1/2 Storey
County
Waterloo Regional Municipality

Listed By

Carbone Realty Inc.
Source
PropTX - IDX
Last checked Jul 17 2026 at 6:13 AM GMT+0000
Bathroom Details
Interior Features
  • Other
Property Features
  • Fireplace: Electric
  • Foundation: Poured Concrete
Heating and Cooling
  • Forced Air
  • Central Air
Pool Information
  • None
Exterior Features
  • Brick
  • Stucco (Plaster)
  • Roof: Asphalt Shingle
Utility Information
  • Sewer: Sewer
  • Fuel: Gas
  • Energy: Energy Certificate: No
Garage
  • Attached
Parking
  • Private
Stories
  • 3
Location
   
Calculate drive times to this property
 
Powered by INRIX® Drive Time

Powered by Walk Score®
Disclaimer: Copyright 2026 Toronto IDX. All rights reserved. This information is deemed reliable, but not guaranteed. The information being provided is for consumers’ personal, non-commercial use and may not be used for any purpose other than to identify prospective properties consumers may be interested in purchasing. Data last updated 7/16/26 23:13

