

Listing Courtesy of: ITSO / Listed By: Sotheby's International Realty Canada
37 Sandalwood Drive Cambridge, ON N1P 1A9
Active
$680,000 (CAD)

Description
MLS®:
40856779
40856779
Taxes
$3,962
$3,962
Type
Single-Family Home
Single-Family Home
Year Built
1990
1990
Style
Backsplit
Backsplit
County
Waterloo Regional Municipality
Waterloo Regional Municipality
Listed By
Wendy Rooyakkers, Sotheby's International Realty Canada
Source
ITSO
Last checked Aug 19 2026 at 8:55 PM GMT+0000
ITSO
Last checked Aug 19 2026 at 8:55 PM GMT+0000
Bathroom Details
- Full Bathrooms: 2
Interior Features
- Auto Garage Door Remote(s)
- Dishwasher
- Dryer
- Refrigerator
- Washer
- Gas Stove
- Windows: Skylight(s)
Lot Information
- Park
- Urban
- Playground Nearby
- Trails
Heating and Cooling
- Forced Air
- Natural Gas
- Central Air
Basement Information
- Unfinished
- Partial
Exterior Features
- Roof: Asphalt Shing
Utility Information
- Sewer: Sewer (Municipal)
Garage
- Attached Garage
Parking
- Attached Garage
- Total: 4
Stories
- 2
Living Area
- 1,422 sqft
Location
Disclaimer: Listing content protected by copyright and licensed by Information Technology Systems Ontario: Data last updated: 8/19/26 13:55


Step inside to a bright and inviting interior where thoughtful updates bring a fresh, modern feel. **New kitchen flooring, updated bathrooms, contemporary light fixtures, and a kitchen skylight** add style and natural light throughout the home. The unique multi-level layout provides excellent separation between living and sleeping areas, creating comfortable spaces for everyone to enjoy.
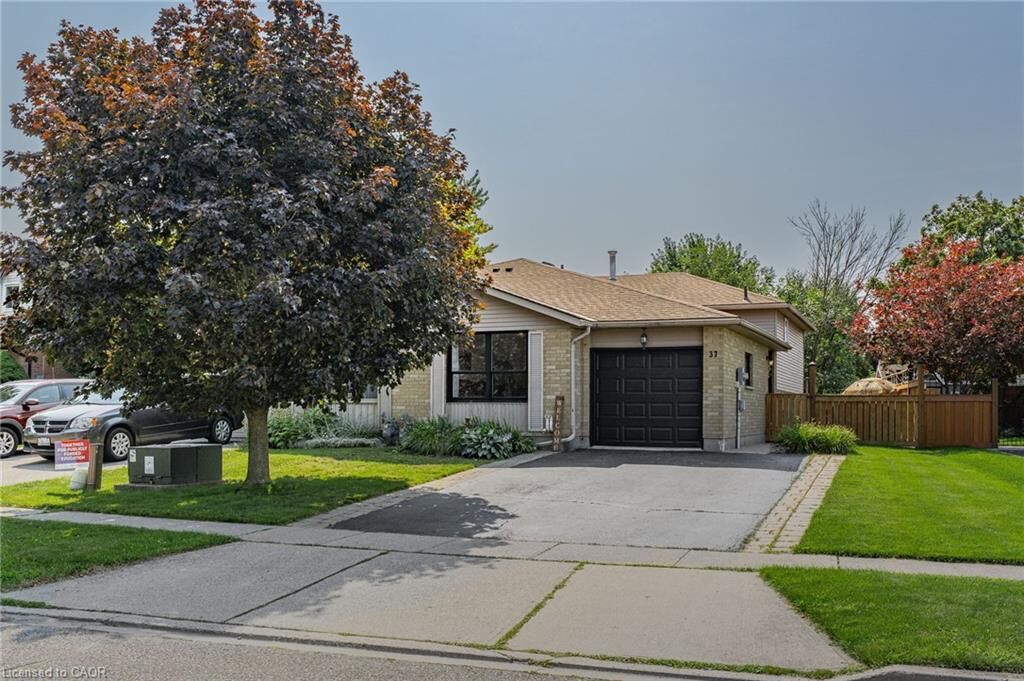
Outside, enjoy the benefits of a **friendly, established neighbourhood** close to schools, parks, trails, shopping, and everyday amenities. Commuters will appreciate convenient access to **Highways 24 and 8, with Highway 401 approximately 15 minutes away**.
Whether you're a first-time buyer looking for room to grow, a family needing flexible living space, or an investor seeking a move-in-ready property, this home offers an excellent combination of **space, updates, location, and value**.
Come see everything this inviting home has to offer!