

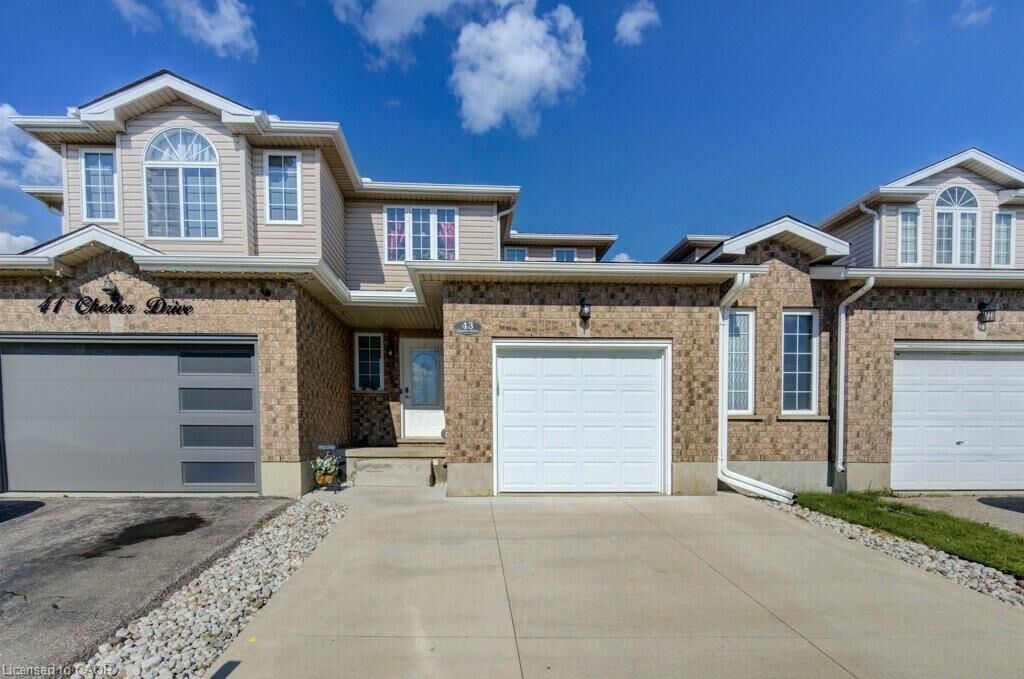
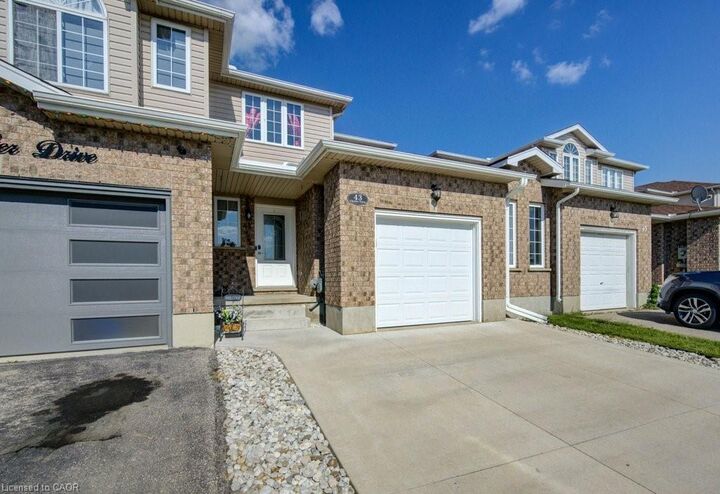
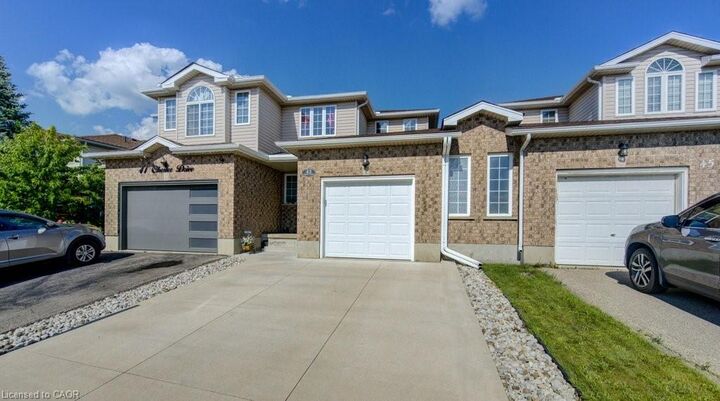
Listing Courtesy of: ITSO / Listed By: Re/Max Twin City Realty Inc.
43 Chester Drive Cambridge, ON N1T 2C4
Active
$422,788 (USD)
OPEN HOUSE TIMES
-
OPENSat, Jul 112:00 pm - 4:00 pm
-
OPENSun, Jul 122:00 pm - 4:00 pm

Description
MLS®:
40845254
40845254
Taxes
$4,385
$4,385
Type
Townhouse
Townhouse
Year Built
2003
2003
County
Waterloo Regional Municipality
Waterloo Regional Municipality
Listed By
Kathy Marziano, Re/Max Twin City Realty Inc.
Source
ITSO
Last checked Jul 11 2026 at 4:30 AM GMT+0000
ITSO
Last checked Jul 11 2026 at 4:30 AM GMT+0000
Bathroom Details
- Full Bathrooms: 2
- Half Bathroom: 1
Interior Features
- Auto Garage Door Remote(s)
- Dishwasher
- Refrigerator
- Stove
- Windows: Window Coverings
- Built-In Microwave
Lot Information
- Park
- Rec./Community Centre
- Schools
- Urban
- Major Highway
- Shopping Nearby
- Quiet Area
- Place of Worship
- Playground Nearby
- Public Transit
- Regional Mall
- Hospital
- City Lot
- Library
Property Features
- Foundation: Concrete Perimeter
Heating and Cooling
- Forced Air
- Natural Gas
- Central Air
Basement Information
- Full
- Finished
Exterior Features
- Roof: Asphalt Shing
Utility Information
- Sewer: Sewer (Municipal)
Garage
- Attached Garage
Parking
- Attached Garage
- Concrete
- Garage Door Opener
- Total: 3
Stories
- 2
Living Area
- 1,472 sqft
Location
Disclaimer: Listing content protected by copyright and licensed by Information Technology Systems Ontario: Data last updated: 7/10/26 21:30


Loaded with updates throughout and showing beautifully, this home truly is turnkey. All appliances are included, making your move even easier. Full supplement available with the updates & timelines.
Ideally located close to excellent schools, parks, walking trails, shopping, public transit, and all the amenities East Galt has to offer. Simply unpack and enjoy!