

Listing Courtesy of: ITSO / Listed By: Re/Max Twin City Realty Inc.
500 Dundas Street S Cambridge, ON N1R 5S2
Active (1 Days)
$499,900 (CAD)

Description
MLS®:
40865944
40865944
Taxes
$4,564
$4,564
Type
Single-Family Home
Single-Family Home
Year Built
1927
1927
Style
Traditional
Traditional
County
Waterloo Regional Municipality
Waterloo Regional Municipality
Listed By
Bill O'Neill, Re/Max Twin City Realty Inc.
Source
ITSO
Last checked Sep 24 2026 at 7:09 PM GMT+0000
ITSO
Last checked Sep 24 2026 at 7:09 PM GMT+0000
Bathroom Details
- Full Bathroom: 1
Interior Features
- Water Softener
- Water Heater
- Refrigerator
- Stove
- Laundry: Main Level
- High Speed Internet
Lot Information
- Rectangular
- Urban
- Shopping Nearby
Property Features
- Foundation: Concrete Perimeter
Heating and Cooling
- Forced Air
- Natural Gas
- Central Air
Basement Information
- Full
- Unfinished
- Walk-Up Access
Exterior Features
- Roof: Asphalt Shing
Utility Information
- Utilities: Cell Service, Electricity Connected, Natural Gas Connected, Cable Available, Street Lights
- Sewer: Sewer (Municipal)
Parking
- Total: 3
Stories
- 2
Living Area
- 1,576 sqft
Location
Disclaimer: Listing content protected by copyright and licensed by Information Technology Systems Ontario: Data last updated: 9/24/26 12:09


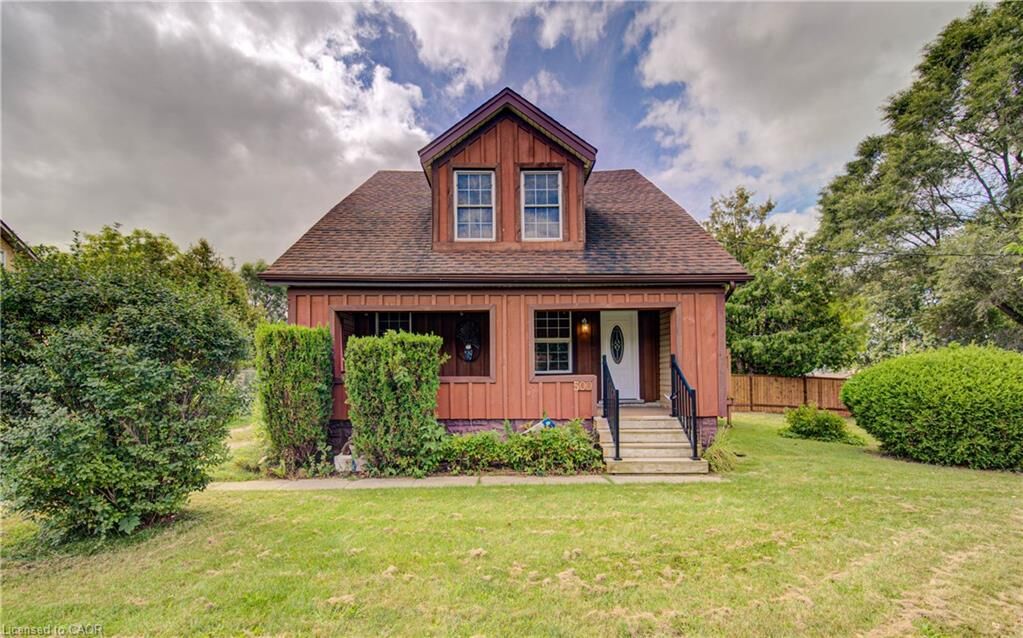
Looking for the space and privacy of a single-family home without the typical price tag? This 3-bedroom home is priced at less than most townhomes and offers an excellent opportunity to make it your own.
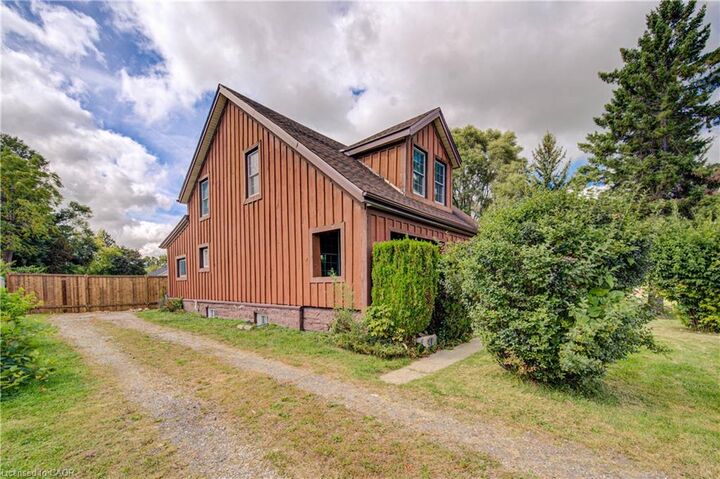
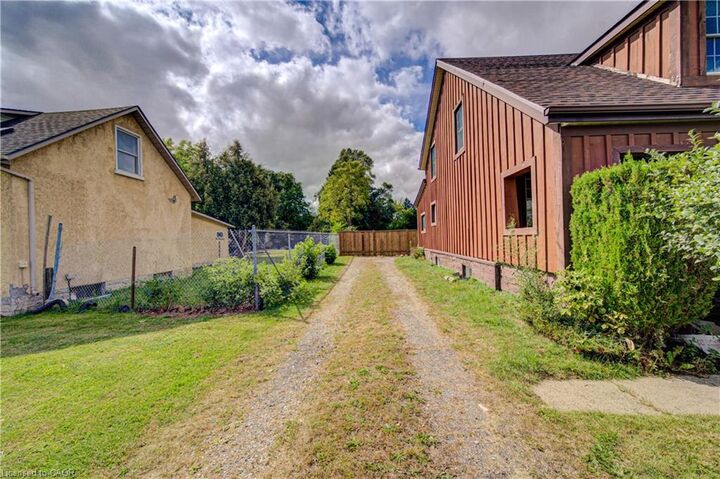
Situated on a generous 108-foot-frontage street lot, this property offers plenty of outdoor space and is conveniently located close to shopping, schools, and everyday amenities.
Inside, the home is ready and waiting for your personal touch and creative vision. The main floor features a convenient 3-piece bathroom combined with the laundry room, while upstairs you'll find another 3-piece bathroom complete with a relaxing Jacuzzi tub.
With its detached single-family layout, generous lot, practical floor plan, and affordable price point, this home offers an exciting opportunity for buyers looking to build equity and create a space that truly reflects their style.
A great chance to own a single-family home for less than many townhomes—come see the possibilities!