

Listing Courtesy of: ITSO / Listed By: Royal Lepage Crown Realty Services
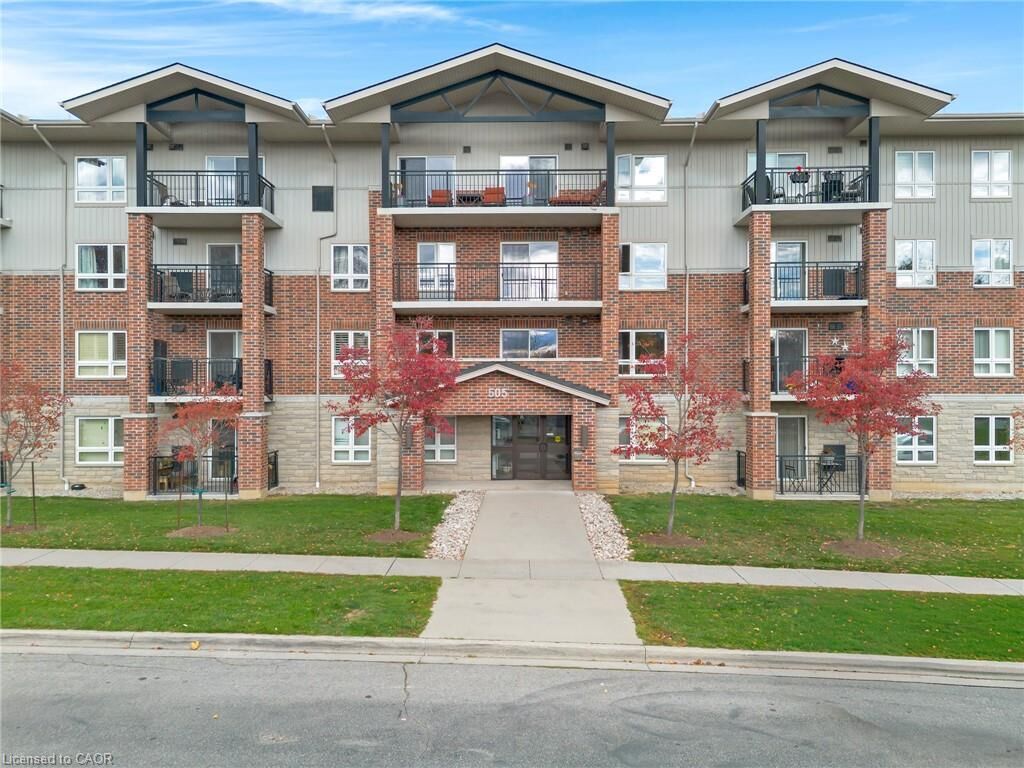
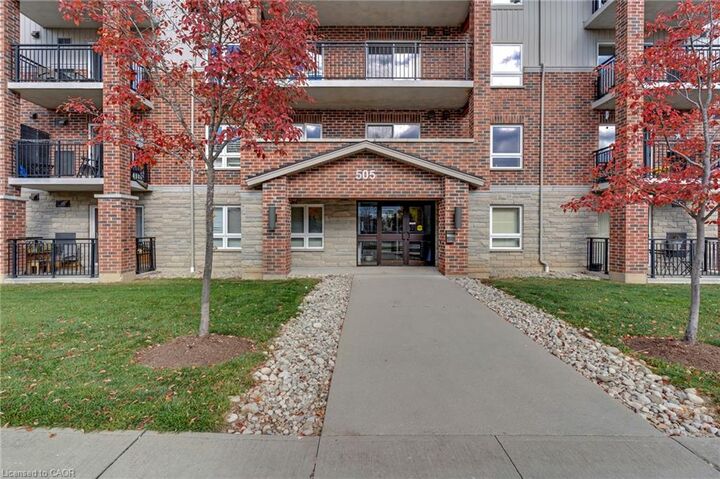
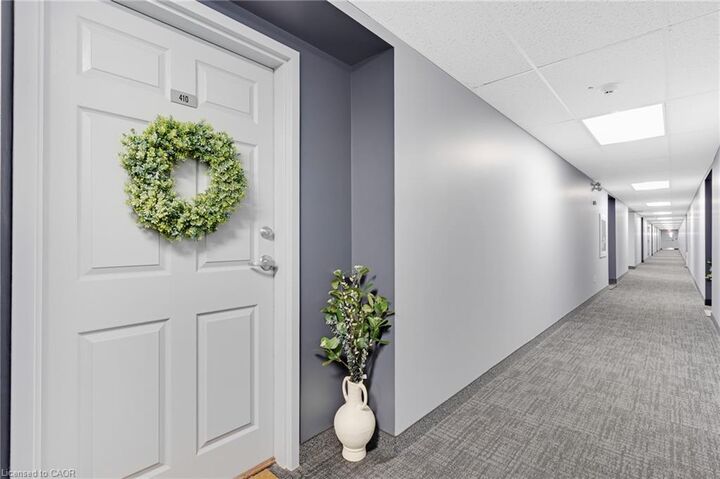
505 Margaret Street 410 Cambridge, ON N3H 0A6
Active (0 Days)
$304,455 (USD)

Description
MLS®:
40872397
40872397
Taxes
$3,221
$3,221
Type
Single-Family Home
Single-Family Home
Style
Apartment
Apartment
County
Waterloo Regional Municipality
Waterloo Regional Municipality
Listed By
Natasha Felder, Royal Lepage Crown Realty Services
Source
ITSO
Last checked Nov 2 2026 at 8:57 PM GMT+0000
ITSO
Last checked Nov 2 2026 at 8:57 PM GMT+0000
Bathroom Details
- Full Bathroom: 1
Interior Features
- Water Purifier
- Water Heater
- Laundry: In-Suite
- Dishwasher
- Dryer
- Microwave
- Refrigerator
- Stove
- Washer
Lot Information
- Greenbelt
- Park
- Rec./Community Centre
- Schools
- Urban
- Major Highway
- Shopping Nearby
- Quiet Area
- Place of Worship
- Playground Nearby
- Public Transit
- Trails
- City Lot
- Library
- Public Parking
Heating and Cooling
- Electric Forced Air
- Central Air
Condo Information
- Fees: $166
Exterior Features
- Roof: Asphalt Shing
Utility Information
- Sewer: Sewer (Municipal)
Garage
- Garage
Parking
- Total: 1
Stories
- 4
Living Area
- 872 sqft
Location
Disclaimer: Listing content protected by copyright and licensed by Information Technology Systems Ontario: Data last updated: 11/2/26 12:57


The layout is open, comfortable, and easy to live in, showcasing rich flooring, crown moulding, and sliding doors out to your private covered balcony. The kitchen offers abundant storage, stainless steel appliances, and a welcoming breakfast bar peninsula. Right off the kitchen, discover a dedicated den perfect for a quiet home office, creative zone, or reading nook. Both bedrooms are spacious and bright, highlighted by a primary retreat with a large picture window and generous walk-in closet.
Premium parking and storage perks include one deeded, heated underground parking space equipped with an included prefabricated storage locker, plus complimentary access to the building's secure bike storage room. The well-managed building also recently completed refreshed paint and new carpeting throughout all common hallways! Additional amenities include a party room, a bookable guest suite ($50/night), and pet-friendly living (pets under 40 lbs welcome).
Located directly across from Ed Newland Pool and Civic Park, an easy walk to downtown Preston cafes and dining, and just minutes to Highway 401. Exceptional, low-maintenance living at its finest!