

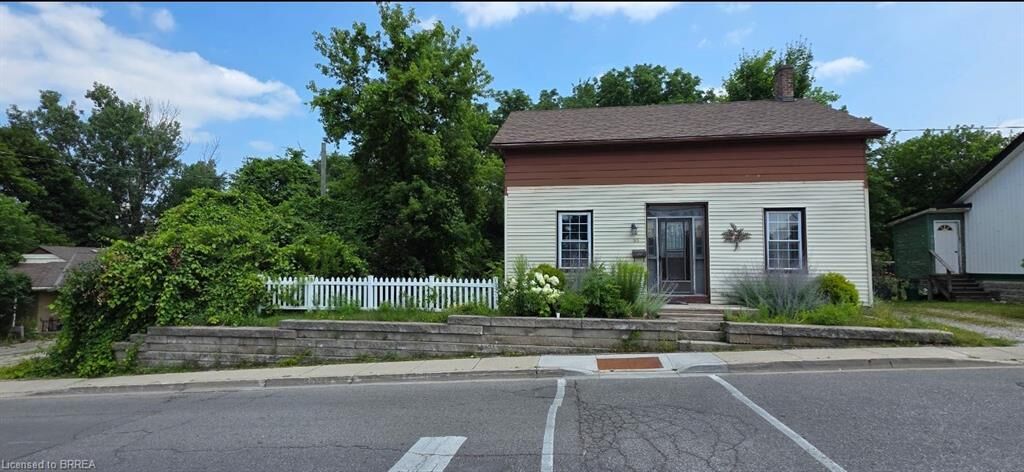
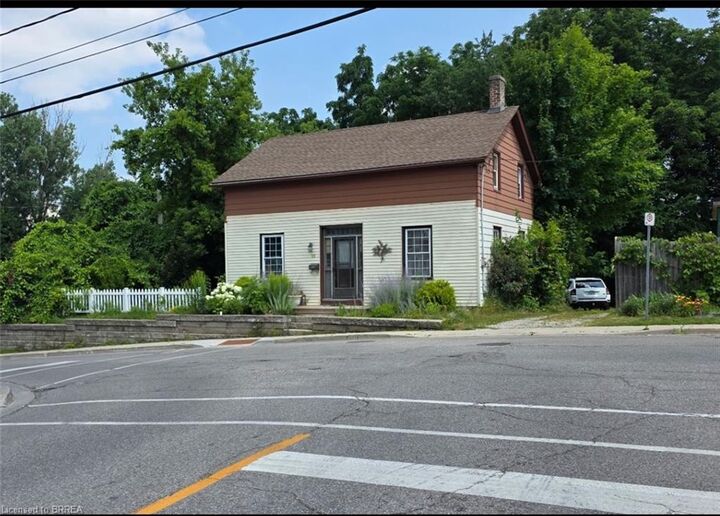
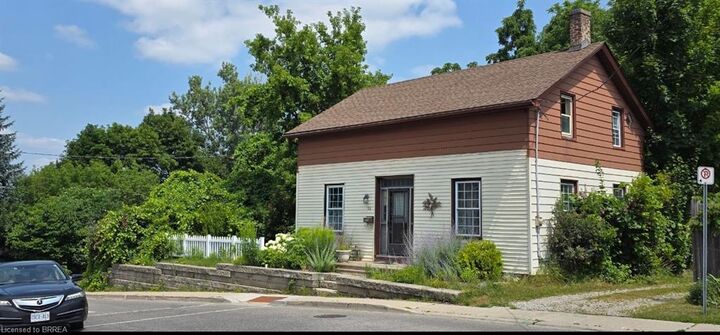
Listing Courtesy of: ITSO / Listed By: Pay It Forward Realty
55 Adam Street Cambridge, ON N3C 2K4
Active
$399,900 (CAD)
OPEN HOUSE TIMES
-
OPENSat, Jul 251:00 pm - 4:00 pm
Description
Attention Investors & First-Time Buyers! Rare 4-Bedroom, 2-Bath Opportunity with Major Mechanicals Done! Looking for a spacious, solid property where you can build instant equity? This 4- bedroom, 2-bathroom home is being sold strictly As-Is, offering the perfect canvas for updates without the worry of big-ticket structural expenses. A brand-new furnace installed in 2025 provides peace of mind and enhanced energy efficiency for years to come. The roof was replaced in 2019, offering durable protection and eliminating the need for this major expense in the near future. With the roof and HVAC secured, your capital expenditure is lessened. For first-time buyers, you can stop paying rent and step into a spacious 4-bedroom home at an unbeatable price point! Since the major mechanical components are sound, you can safely move right in and update the space. Properties with this much space, upside, and minimal structural risk do not last long. Schedule your viewing today and unlock the potential!
MLS®:
40831324
40831324
Taxes
$4,279
$4,279
Lot Size
9,583 SQFT
9,583 SQFT
Type
Single-Family Home
Single-Family Home
Year Built
1890
1890
County
Waterloo Regional Municipality
Waterloo Regional Municipality
Listed By
Dina Dalia, Pay It Forward Realty
Source
ITSO
Last checked Jul 21 2026 at 9:41 PM GMT+0000
ITSO
Last checked Jul 21 2026 at 9:41 PM GMT+0000
Bathroom Details
- Full Bathrooms: 2
Interior Features
- Water Softener
- Dryer
- Washer
- Laundry: Main Level
- Laundry: Laundry Room
Lot Information
- Rectangular
- Park
- Schools
- Urban
- Shopping Nearby
- Place of Worship
- City Lot
- Library
Property Features
- Fireplace: Living Room
- Fireplace: Gas
- Fireplace: 1
- Foundation: Concrete Block
Heating and Cooling
- Forced Air
- None
Basement Information
- Full
- Unfinished
Exterior Features
- Roof: Asphalt Shing
Utility Information
- Sewer: Sewer (Municipal)
Parking
- Mutual/Shared
- Right-of-Way
- Total: 1
Stories
- 2
Living Area
- 1,700 sqft
Location
Disclaimer: Listing content protected by copyright and licensed by Information Technology Systems Ontario: Data last updated: 7/21/26 14:41

