555 Fountain Street S Cambridge, ON N3H 1J2
Listing Courtesy of: ITSO / Listed By: Re/Max Twin City Realty Inc.

  555 Fountain Street S Cambridge, ON N3H 1J2

Active
$816,718 (USD)

5
BED
3
BATH
1,934
SQFT

Description

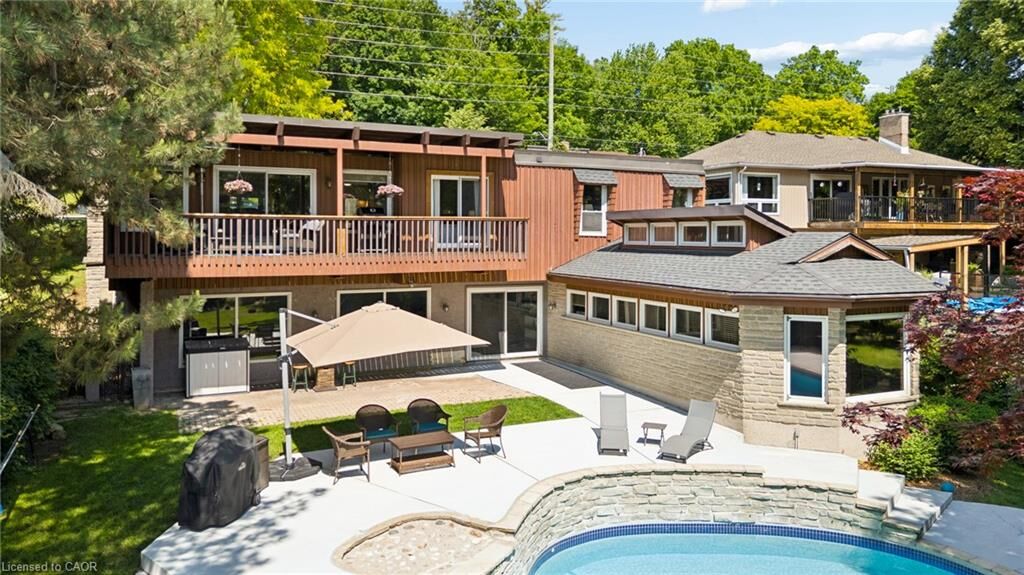
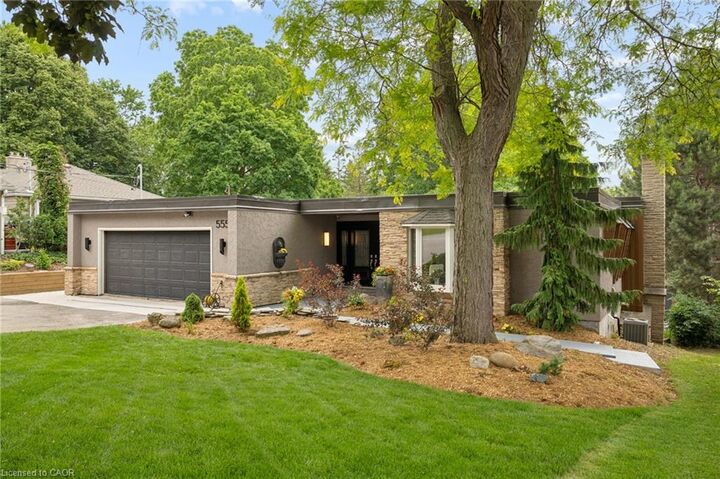
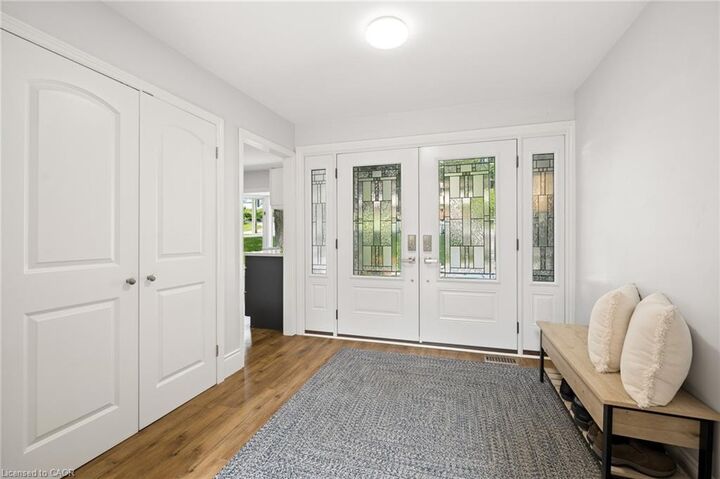
Some homes check boxes. This one rewrites the list entirely. Set on a rare 0.4-acre lot in one of Cambridge's most sought-after pockets, this stunning 2,000 sq ft bungalow delivers the space, privacy, and lifestyle that most buyers spend years searching for — without sacrificing a single convenience. From the moment you step inside, the brand new open-concept kitchen commands attention — flowing seamlessly into the living area with views straight through to the backyard and pool. Open, bright, and effortlessly connected to the backyard — it's the heart of the home, and it feels like it. The main floor hosts three generous bedrooms, including a primary suite with a private ensuite, and a uniquely designed 4-piece bathroom that brings a custom touch rarely found at this price point. Step outside and the lot speaks for itself. An inground pool, expansive green space, and a backyard built for both entertaining and unwinding — with seasonal views of the Speed River visible from the back porch when the leaves come down. On a summer night, it's your own private resort. In winter, it opens up into something truly special. Downstairs, the lower level is an entertainer's dream — a rec room complete with a bar, pool table, hidden wine cellar, and a private indoor sauna. A large bonus room with views over the backyard and pool area rounds out the lower level, ideal as a home office, guest suite, or a space that simply adapts to your life. The double car garage and driveway parking for 5+ vehicles means there's room for everyone and everything. And the location? Two minutes to the 401, Costco nearby, and all the the conveniences of the city — yet the moment you pull into this driveway, you'd never know it. This is Waterloo Region living at its absolute finest.

MLS®:
40849837
Taxes
$8,952
Lot Size
0.4 acres
Type
Single-Family Home
Year Built
1972
Style
Bungalow
Views
Trees/Woods, River
County
Waterloo Regional Municipality

Listed By

Curtis Ball, Re/Max Twin City Realty Inc.
Source
ITSO
Last checked Jul 21 2026 at 9:41 PM GMT+0000
Bathroom Details
  • Full Bathrooms: 3
Interior Features
  • Sauna
  • Water Softener
  • Water Heater
  • Dishwasher
  • Dryer
  • Refrigerator
  • Washer
  • Laundry: In Basement
  • Built-In Microwave
  • Gas Stove
Lot Information
  • Greenbelt
  • Urban
  • Highway Access
  • Shopping Nearby
  • Trails
Property Features
  • Fireplace: Electric
  • Fireplace: Roughed In
  • Fireplace: 2
  • Foundation: Poured Concrete
Heating and Cooling
  • Forced Air
  • Natural Gas
  • Central Air
Basement Information
  • Full
  • Finished
  • Walk-Out Access
Pool Information
  • In Ground
  • Outdoor Pool
Exterior Features
  • Roof: Membrane
  • Roof: Shingle
Utility Information
  • Sewer: Sewer (Municipal)
Garage
  • Attached Garage
Parking
  • Attached Garage
  • Concrete
  • Total: 8
Stories
  • 1
Living Area
  • 1,934 sqft
Location
   
Calculate drive times to this property
 
Powered by INRIX® Drive Time

Powered by Walk Score®
Disclaimer: Listing content protected by copyright and licensed by Information Technology Systems Ontario: Data last updated: 7/21/26 14:41

