

Listing Courtesy of: ITSO / Listed By: Royal Lepage Brant Realty
60 Berkley Road Cambridge, ON N1S 3G6
Active
$449,900 (CAD)
OPEN HOUSE TIMES
-
OPENSun, Aug 93:00 pm - 5:00 pm
Description
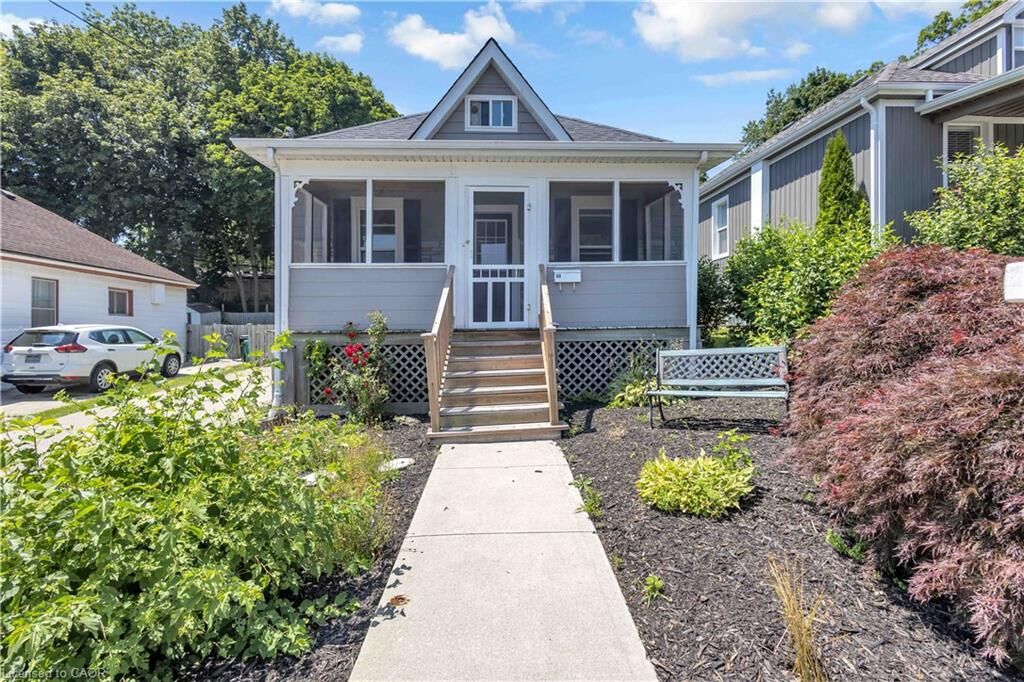
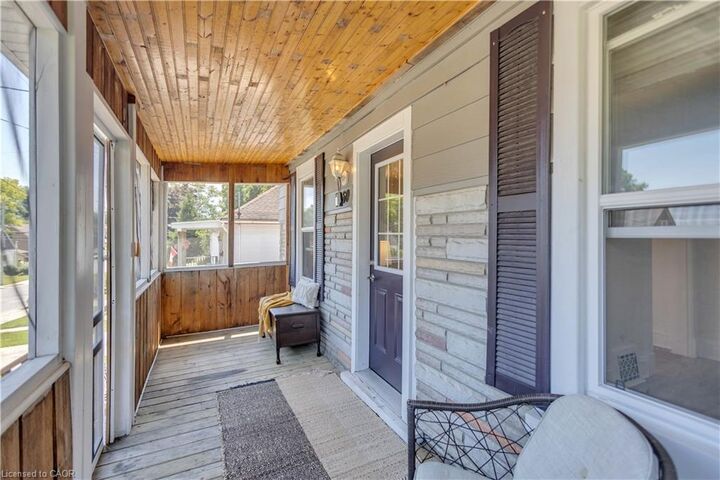
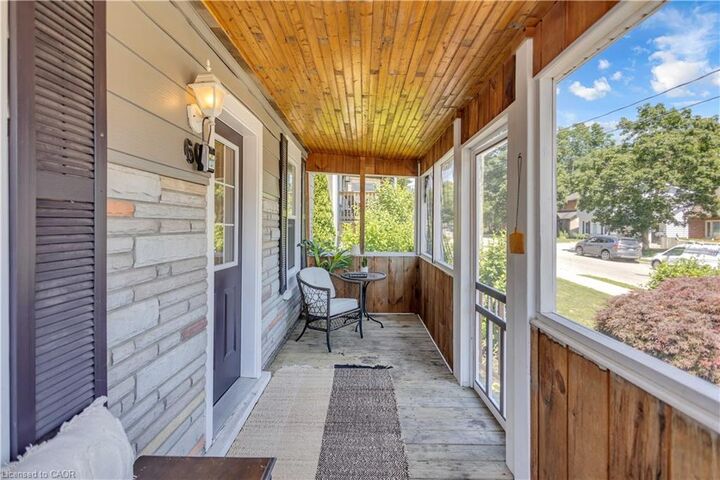
Welcome to this charming 2-bedroom bungaloft in a sought-after West Galt neighbourhood. From the moment you arrive, you’ll appreciate the home’s inviting character, landscaped gardens and spacious 3-season front porch, the perfect place to enjoy your morning coffee or unwind at the end of the day. Inside, the main floor features 9-foot ceilings, hardwood flooring, a bright living room, separate dining area, functional kitchen, 4-piece bathroom and two bedrooms. Upstairs, the finished loft offers flexible bonus space for a home office, TV room, hobby area or additional storage. Outside, the private backyard provides plenty of room to relax and entertain on the spacious deck, with space left for kids and pets to play. Whether you’re a first-time homeowner looking to enter the market or hoping to simplify without giving up a great location, 60 Berkley Road is a wonderful place to call home. Conveniently located near schools, parks, playgrounds, tennis courts and everyday amenities, with downtown Galt’s local restaurants, unique shops and vibrant Gaslight District just minutes away.
MLS®:
40853152
40853152
Taxes
$3,662
$3,662
Type
Single-Family Home
Single-Family Home
Year Built
1908
1908
County
Waterloo Regional Municipality
Waterloo Regional Municipality
Listed By
Molly Gomes, Royal Lepage Brant Realty
Source
ITSO
Last checked Aug 5 2026 at 2:26 AM GMT+0000
ITSO
Last checked Aug 5 2026 at 2:26 AM GMT+0000
Bathroom Details
- Full Bathroom: 1
Interior Features
- Water Heater
- Ceiling Fan(s)
- Laundry: In Basement
Lot Information
- Rectangular
- Park
- Schools
- Urban
- Shopping Nearby
- Open Spaces
- Playground Nearby
- Public Transit
- City Lot
- Library
Heating and Cooling
- Forced Air
- Natural Gas
- None
Basement Information
- Unfinished
- Partial
Exterior Features
- Roof: Asphalt Shing
Utility Information
- Sewer: Sewer (Municipal)
Parking
- Asphalt
- Total: 3
Stories
- 1
Living Area
- 948 sqft
Location
Disclaimer: Listing content protected by copyright and licensed by Information Technology Systems Ontario: Data last updated: 8/4/26 19:26

