

Listing Courtesy of: ITSO / Listed By: Royal Lepage Wolle Realty
64 Stanley Street Cambridge, ON N1S 2A6
Active (0 Days)
$2,120 (USD)

Description
MLS®:
40865887
40865887
Type
Rental
Rental
Style
Bungalow
Bungalow
County
Waterloo Regional Municipality
Waterloo Regional Municipality
Listed By
Paola Rossi Penazzo, Royal Lepage Wolle Realty
Source
ITSO
Last checked Sep 26 2026 at 1:07 AM GMT+0000
ITSO
Last checked Sep 26 2026 at 1:07 AM GMT+0000
Bathroom Details
- Full Bathrooms: 2
Interior Features
- In-Law Floorplan
- Dishwasher
- Dryer
- Stove
- Washer
- Built-In Microwave
Lot Information
- Square
- Rec./Community Centre
- Schools
- Urban
- Place of Worship
- Public Transit
- Hospital
- Library
Property Features
- Foundation: Concrete Block
Heating and Cooling
- Forced Air
- Natural Gas
- Central Air
Basement Information
- Full
- Separate Entrance
- Finished
Exterior Features
- Roof: Asphalt Shing
Utility Information
- Sewer: Sewer (Municipal)
Garage
- Garage
Parking
- Detached Garage
- Asphalt
- Total: 5
Stories
- 1
Living Area
- 875 sqft
Location
Disclaimer: Listing content protected by copyright and licensed by Information Technology Systems Ontario: Data last updated: 9/25/26 18:07


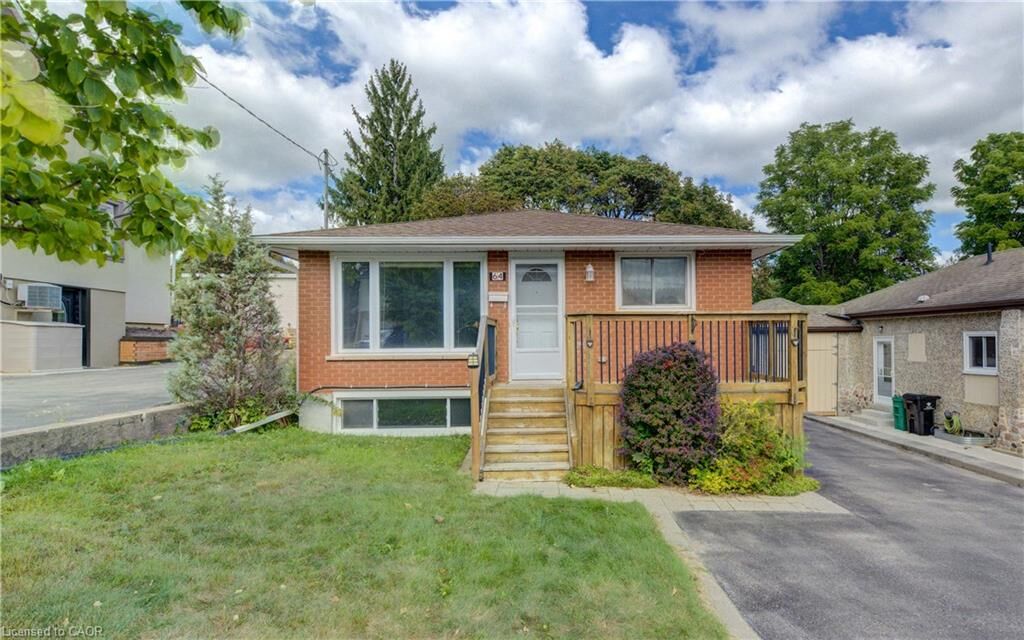
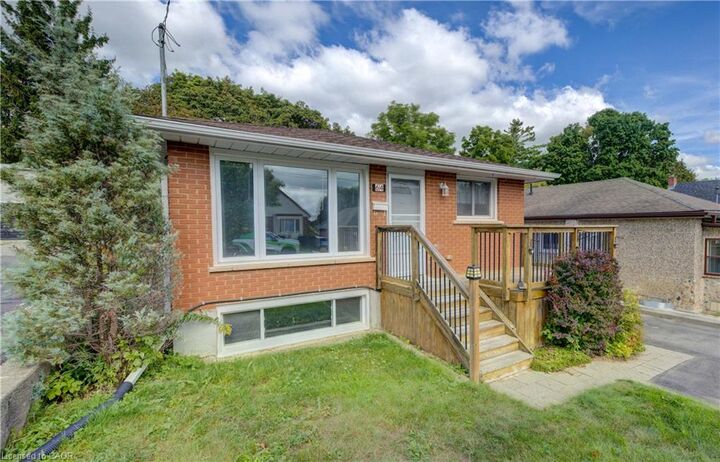
The main level features generous room sizes, abundant natural light, and a functional layout that is ready for you to move in and make your own. The finished lower level adds even more flexibility with an additional bedroom, a small kitchen, living space and full bathroom.
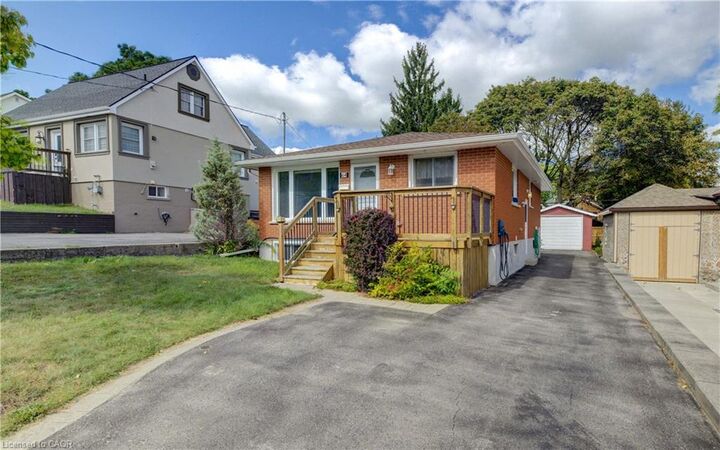
Situated on a premium lot, the property offers a private backyard with a deck—perfect for outdoor dining, entertaining, or relaxing. The detached 1 car garage, spacious driveway with parking for up to 4 vehicles, and EV charger add everyday convenience.
With plenty of space inside and out, two kitchens, a separate entrance, finished basement, detached garage and a fantastic community setting, this home offers the flexibility and potential you've been looking for.