

Listing Courtesy of: PropTX - IDX / Listed By: Century 21 Heritage House Ltd
664 Hillview Road Cambridge, ON N3H 5H3
Active
$493,031 (USD)
OPEN HOUSE TIMES
-
OPENSun, Oct 182:00 pm - 4:00 pm
Description
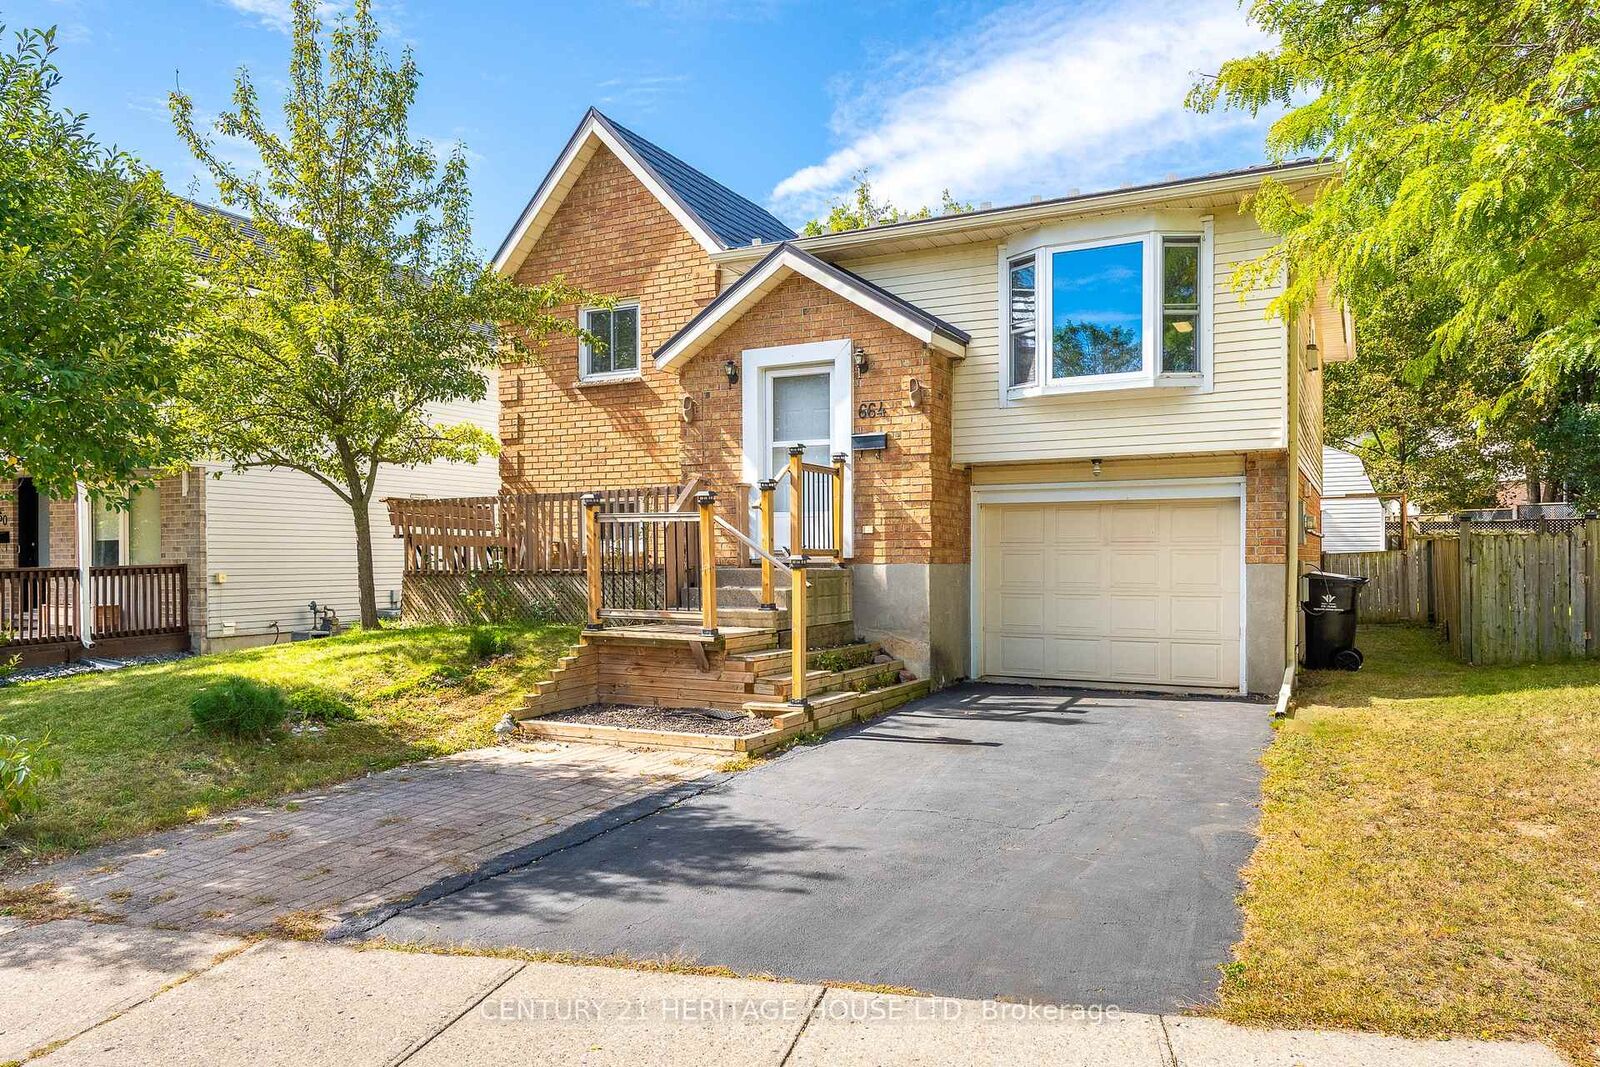
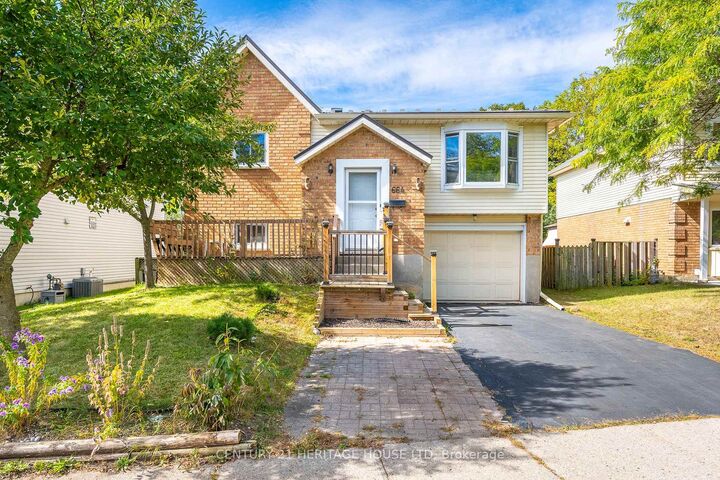
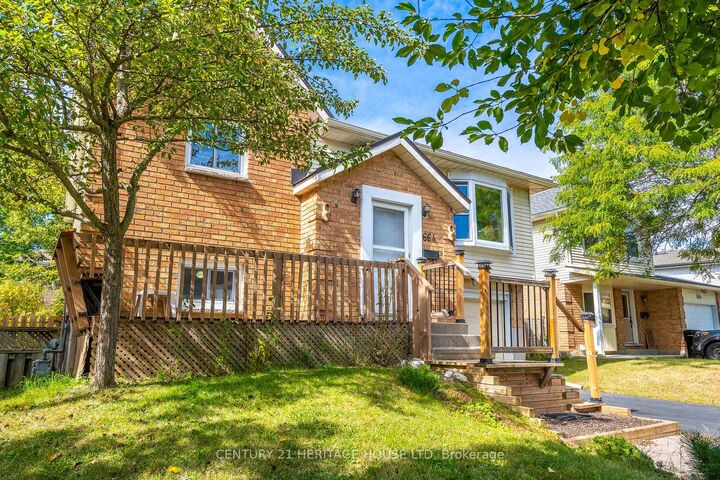
Discover the potential of 664 Hillview Road. This single-family raised bungalow presents an attractive opportunity for those seeking a home maintained in great condition. This property combines classic architectural appeal with a layout designed for comfortable, everyday living. The kitchen serves as the functional heart of the home, equipped with stainless steel appliances and a convenient peninsula that creates a natural flow for meal preparation and casual dining. Just steps away, the living room offers a warm, inviting atmosphere anchored by a fireplace that provides a central gathering point for quiet evenings or hosting guests. The home includes thoughtfully appointed private quarters, where one bedroom is elevated by a distinct accent wall, while another bedroom features a textured brick wall that adds character to the space. With two full bathrooms serving the residence, the floor plan is balanced to meet the needs of a busy household. Beyond the interior, the home provides practical utility with an attached garage and a private yard with a large shed that invites outdoor leisure. More features include: Vinyl Flooring (2023) Steel Roof (2017), New Eavestroughs, 200 Amp service, R60 insulation, accessible shower and more. Walking distance to schools, shopping, public transit, etc... Call today.
MLS®:
X14083162
X14083162
Taxes
$3,871(2025)
$3,871(2025)
Type
Single-Family Home
Single-Family Home
Style
Bungalow-Raised
Bungalow-Raised
County
Waterloo Regional Municipality
Waterloo Regional Municipality
Listed By
Century 21 Heritage House Ltd
Source
PropTX - IDX
Last checked Oct 16 2026 at 12:22 AM GMT+0000
PropTX - IDX
Last checked Oct 16 2026 at 12:22 AM GMT+0000
Bathroom Details
Interior Features
- Water Softener
- Water Heater
- Auto Garage Door Remote
- In-Law Capability
Property Features
- Fireplace: Natural Gas
- Foundation: Poured Concrete
Heating and Cooling
- Forced Air
- Central Air
Basement Information
- Separate Entrance
- Finished With Walk-Out
- Walk-Out
Pool Information
- None
Exterior Features
- Aluminum Siding
- Brick Veneer
- Roof: Metal
Utility Information
- Sewer: Sewer
- Fuel: Gas
- Energy: Energy Certificate: No
Garage
- Attached
Stories
- 1
Location
Disclaimer: Copyright 2026 Toronto IDX. All rights reserved. This information is deemed reliable, but not guaranteed. The information being provided is for consumers’ personal, non-commercial use and may not be used for any purpose other than to identify prospective properties consumers may be interested in purchasing. Data last updated 10/15/26 17:22

