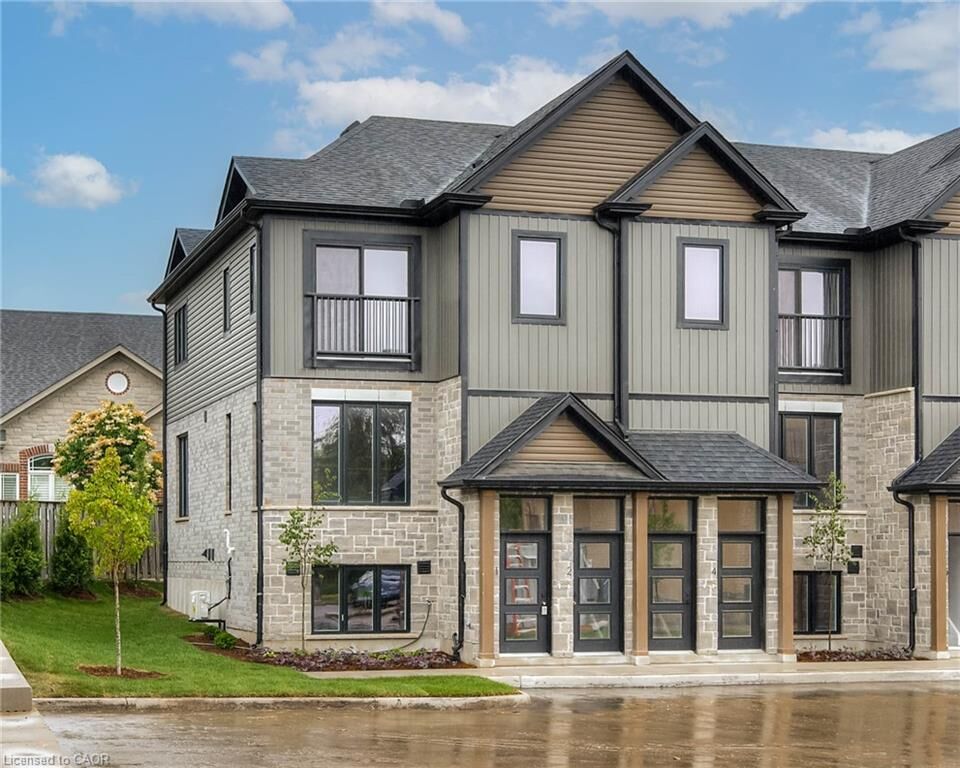
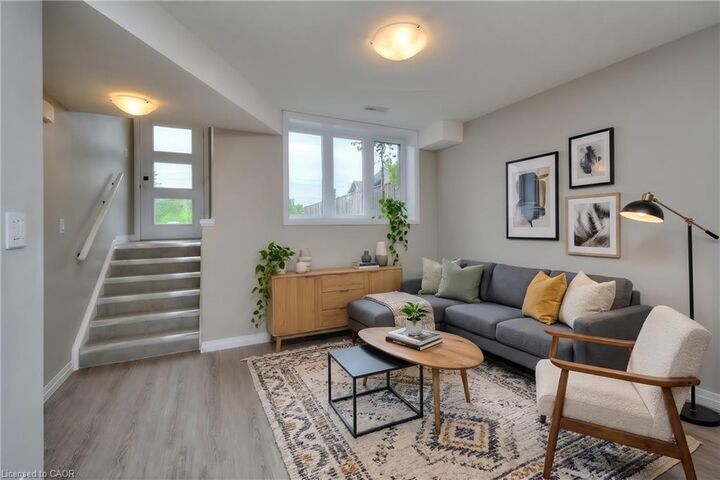
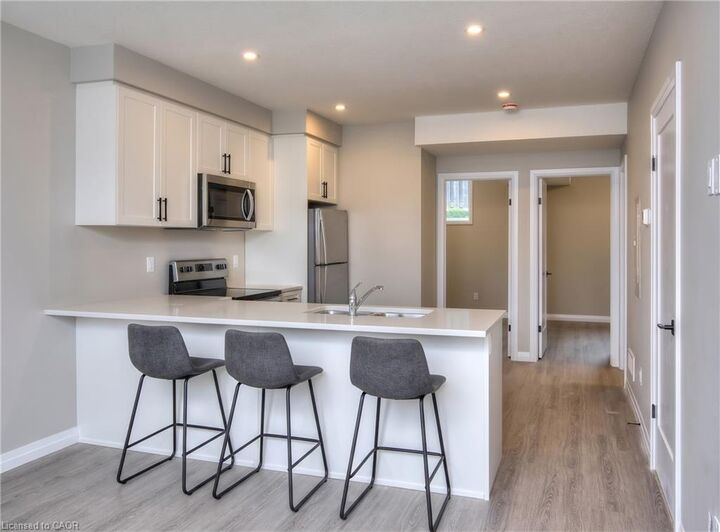
689 Myers Road 1 Cambridge, ON N1R 5S2
Listing Courtesy of: ITSO / Listed By: Re/Max Twin City Faisal Susiwala Realty

  689 Myers Road 1 Cambridge, ON N1R 5S2

Active (0 Days)
$1,395 (USD)
2
BED
1
BATH
765
SQFT

Description

MODERN LIVING TUCKED IN THIS ACTIVE NEIGHBOURHOOD. This stylish stacked LOWER LEVEL townhome is conveniently located in the desirable and growing family-friendly neighborhood of East Galt. This unit boasts a bright and airy open-concept layout. The kitchen is equipped with new appliances and features a breakfast bar with seating, perfect for casual dining or entertaining. It seamlessly flows into the living room. The townhome also includes convenient in-suite laundry facilities, saving you time and effort. With over 760sqft including 2 bedrooms, a 4pc bathroom and parking for 1 vehicles + options for 2nd parking. The contemporary finishes throughout the unit add a touch of style and sophistication. Visitor parking is available. Located just steps away from a variety of amenities, including parks. Close to schools and for those who commute or enjoy exploring the surrounding areas, the townhome is only a 4-minute drive to Highway 8, providing easy access to transportation routes. Furthermore, it is a short 14-minute drive to Valens Lake Conservation Area. Heat, hydro, gas, water, tenant insurance, and hot water heater are to be paid by the tenant(s). Good credit is required, and a full application must be submitted. AVAILABLE immediately. Photos are virtually staged.

MLS®:
40879129
Type
Rental
Year Built
2023
Style
Stacked Townhouse
County
Waterloo Regional Municipality

Listed By

Faisal Susiwala, Re/Max Twin City Faisal Susiwala Realty
Source
ITSO
Last checked Nov 17 2026 at 11:38 PM GMT+0000
Bathroom Details
  • Full Bathroom: 1
Interior Features
  • Water Softener
  • Laundry: In-Suite
  • Dishwasher
  • Dryer
  • Microwave
  • Range Hood
  • Refrigerator
  • Stove
  • Washer
  • Windows: Window Coverings
Lot Information
  • Park
  • Schools
  • Urban
  • Quiet Area
  • Place of Worship
  • Public Transit
Property Features
  • Foundation: Poured Concrete
Heating and Cooling
  • Forced Air
  • Natural Gas
  • Central Air
Pool Information
  • None
Exterior Features
  • Roof: Asphalt Shing
Utility Information
  • Sewer: Sewer (Municipal)
Parking
  • Asphalt
  • Exclusive
  • Total: 1
Stories
  • 2
Living Area
  • 765 sqft
Location
   
Calculate drive times to this property
 
Powered by INRIX® Drive Time

Powered by Walk Score®
Disclaimer: Listing content protected by copyright and licensed by Information Technology Systems Ontario: Data last updated: 11/17/26 15:38

