

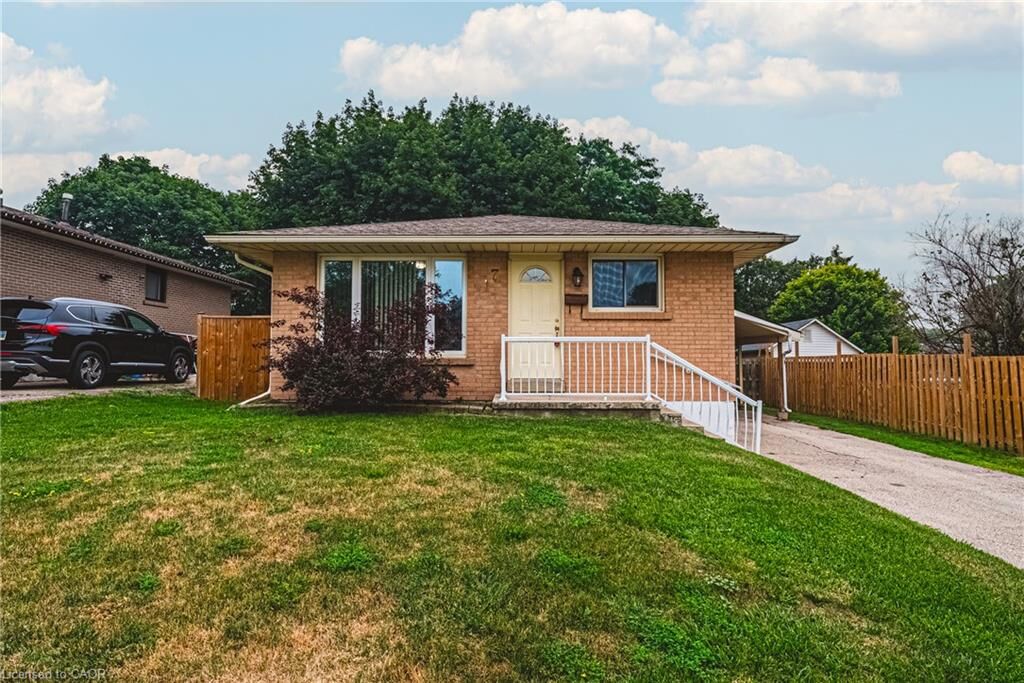
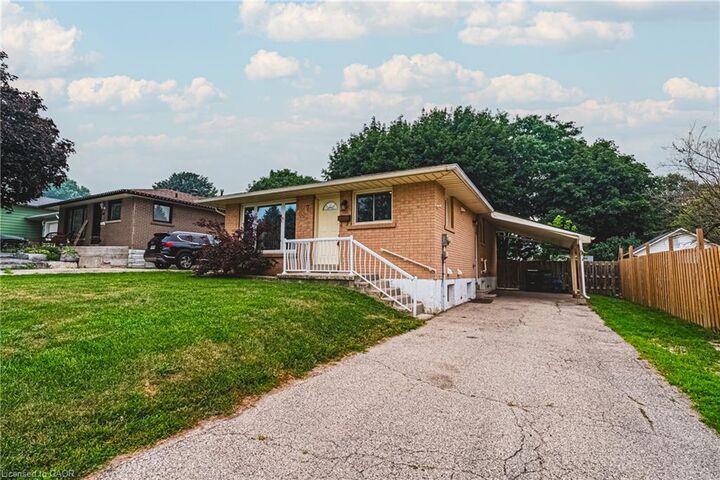
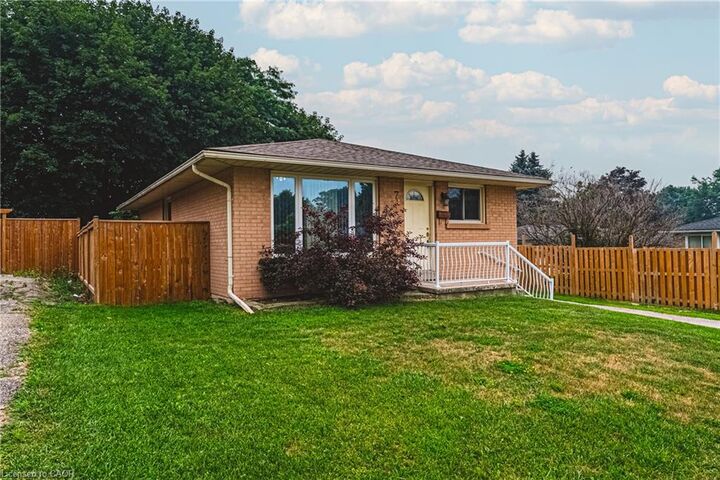
Listing Courtesy of: ITSO / Listed By: Re/Max Real Estate Centre Inc.
7 Chapman Court Cambridge, ON N3C 2X1
Active
$426,873 (USD)

Description
MLS®:
40849282
40849282
Taxes
$3,912
$3,912
Type
Single-Family Home
Single-Family Home
Year Built
1973
1973
Style
Bungalow
Bungalow
County
Waterloo Regional Municipality
Waterloo Regional Municipality
Listed By
Cindy Dacosta, Re/Max Real Estate Centre Inc.
Source
ITSO
Last checked Jul 18 2026 at 4:39 AM GMT+0000
ITSO
Last checked Jul 18 2026 at 4:39 AM GMT+0000
Bathroom Details
- Full Bathrooms: 2
Interior Features
- Accessory Apartment
- In-Law Floorplan
- Dryer
- Range Hood
- Refrigerator
- Stove
- Washer
- Laundry: Main Level
- Laundry: Lower Level
Lot Information
- Park
- Schools
- Urban
- Highway Access
- Major Highway
- Shopping Nearby
- Quiet Area
- Place of Worship
- Playground Nearby
- Public Transit
- City Lot
- Library
- Airport
Heating and Cooling
- Forced Air
- Central Air
Basement Information
- Full
- Separate Entrance
- Finished
Exterior Features
- Roof: Asphalt Shing
Utility Information
- Sewer: Sewer (Municipal)
Parking
- Total: 5
Stories
- 1
Living Area
- 950 sqft
Location
Disclaimer: Listing content protected by copyright and licensed by Information Technology Systems Ontario: Data last updated: 7/17/26 21:39


Commuters will love being just 5 minutes from Hwy 401 plus easy access to Kitchener, Guelph, while enjoying the peace and privacy of court living.
This home offers more than just beautiful updates. Enjoy true peace of mind knowing the major mechanicals have already been taken care of, including the furnace (2018), water softener (2018), air conditioner (2017), updated electrical and panel (2016), and egress basement windows (2016). Combined with the updated kitchen and bathrooms, this is a home where you can simply unpack and start enjoying.
Whether you're looking for space for a growing family, room for loved ones, or an opportunity to offset your mortgage with additional living space, this home checks all the boxes. Don't miss your chance to make it yours!
.