760 Linden Drive Cambridge, ON N3H 0E3
Listing Courtesy of: PropTX - IDX / Listed By: Homelife/Miracle Realty Ltd

  760 Linden Drive Cambridge, ON N3H 0E3

Active
$1,891 (USD)
4
BED
4
BATH
1100-1500
SQFT

Description

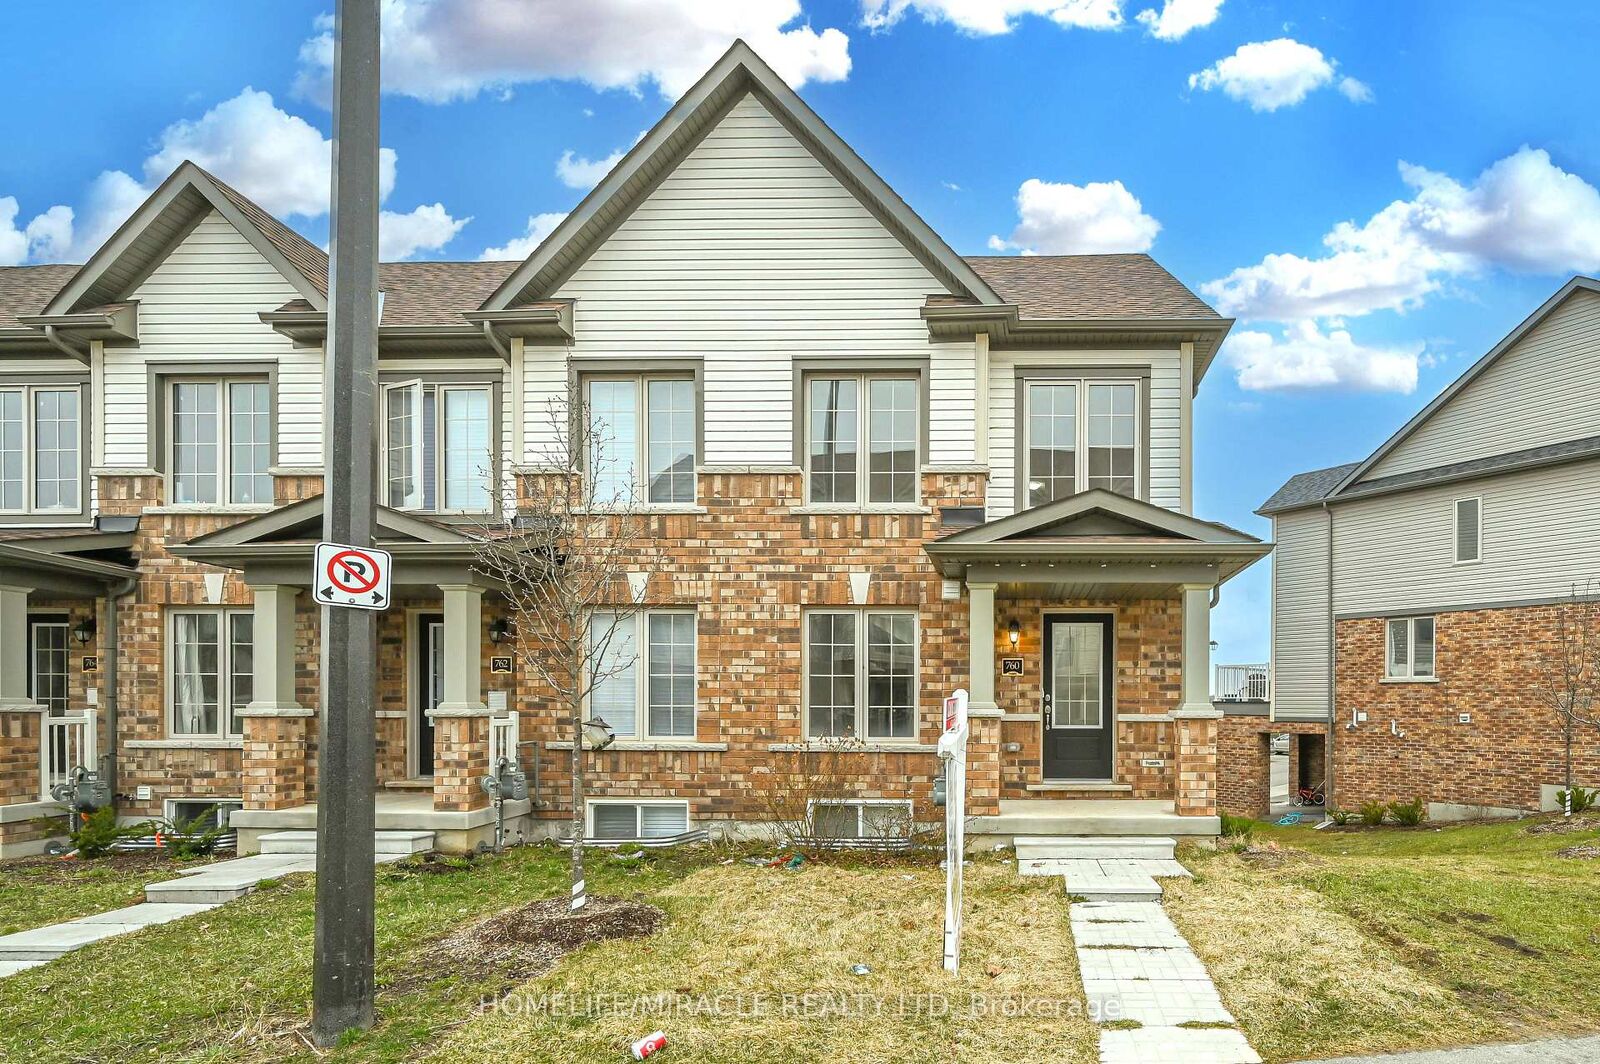
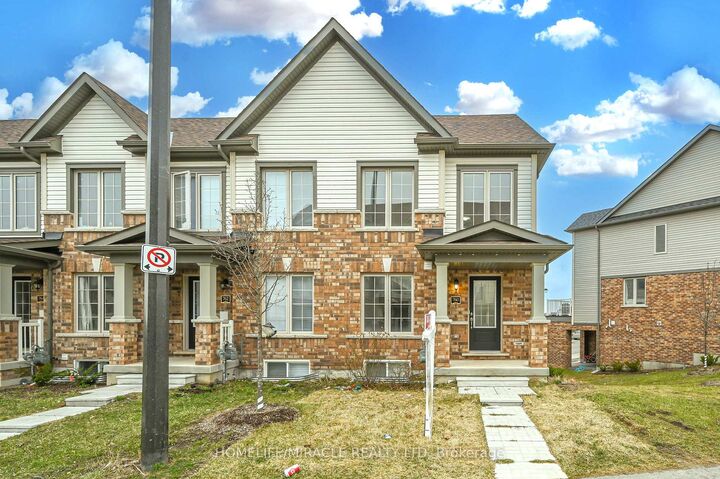
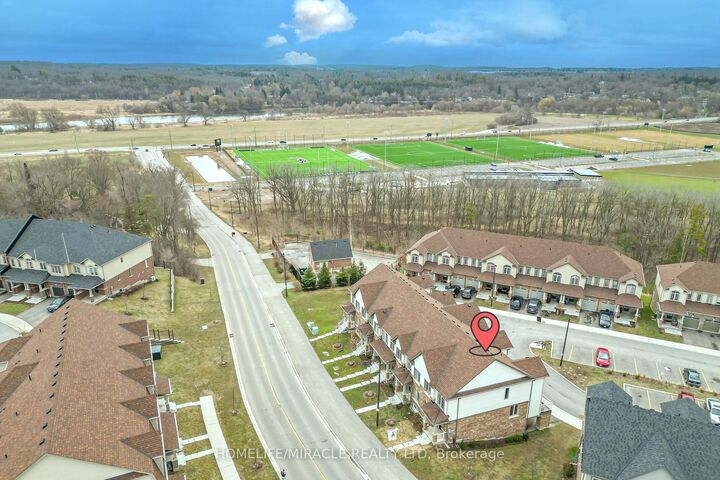
Welcome to this bright and spacious 3+1 bedroom, 3.5-bathroom freehold townhouse. As an end unit, this home feels like a semi-detached, flooded with natural light from extra windows and offering a premium, private layout. Main Level: Open & Airy. The heart of the home features afunctional open-concept living space designed for both relaxation and entertaining. Outdoor Living: Step on to a private balcony from living room, perfect for morning coffee or evening sunsets. Convenience: Includes a well-appointed powder room (0.5 bath) for guests. Upper Level: Family Retreat ,The second floor boasts three generously sized bedrooms and two full washrooms. Primary Suite: Features a spacious layout with a private ensuite bath. Additional Bedrooms: Two bright rooms served by a clean, modern 3-piece main bathroom. Basement (Builder Built):Versatile Secondary Suite. The fully finished basement offers incredible versatility, whether you need space for extended family, a home office. Living Space: Includes a large 4th bedroom with its own attached private washroom. Key features: End-Unit Advantage: Extra privacy, more natural light, and a larger side yard. Location: Situated in a desirable neighborhood close to schools, parks, and shopping

MLS®:
X13865988
Type
Rental
Style
2-Storey
County
Waterloo Regional Municipality

Listed By

Homelife/Miracle Realty Ltd
Source
PropTX - IDX
Last checked Oct 7 2026 at 5:17 AM GMT+0000
Bathroom Details
Interior Features
  • None
Property Features
  • Foundation: Poured Concrete
Heating and Cooling
  • Forced Air
  • Central Air
Basement Information
  • Finished
Pool Information
  • None
Exterior Features
  • Brick
  • Vinyl Siding
  • Roof: Shingles
Utility Information
  • Sewer: Sewer
  • Fuel: Gas
  • Energy: Energy Certificate: No
Garage
  • Built-In
Parking
  • Available
Stories
  • 2
Location
   
Calculate drive times to this property
 
Powered by INRIX® Drive Time

Powered by Walk Score®
Disclaimer: Copyright 2026 Toronto IDX. All rights reserved. This information is deemed reliable, but not guaranteed. The information being provided is for consumers’ personal, non-commercial use and may not be used for any purpose other than to identify prospective properties consumers may be interested in purchasing. Data last updated 10/6/26 22:17

