

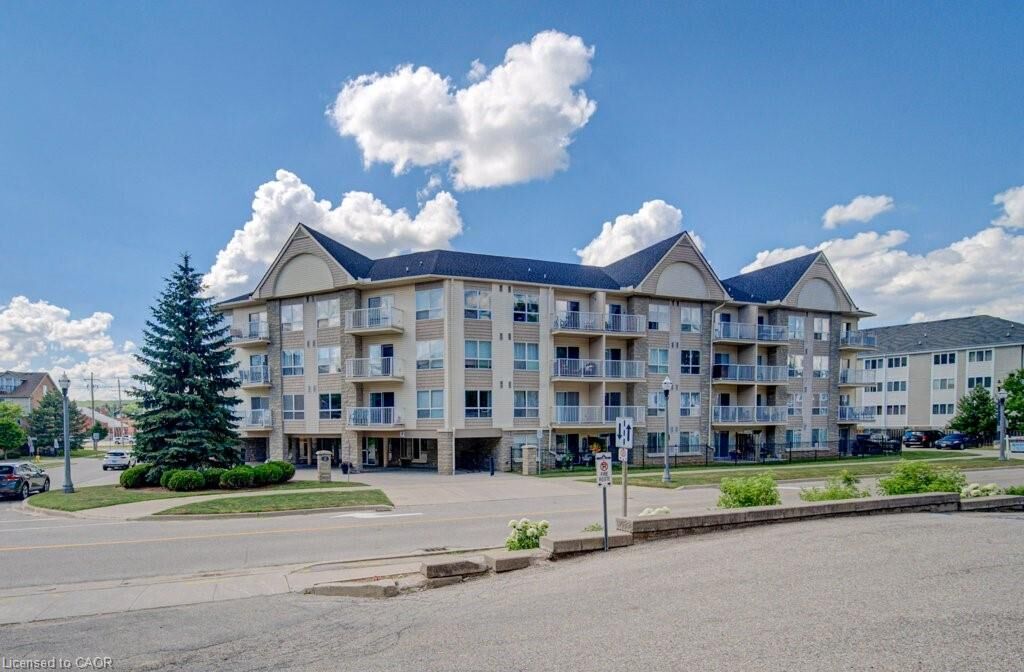
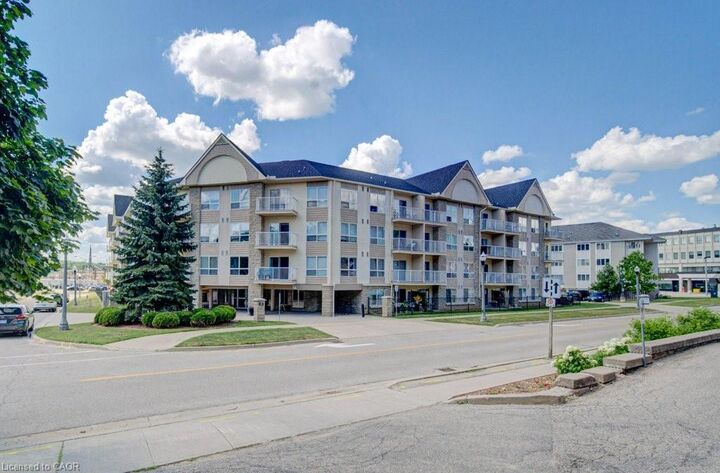
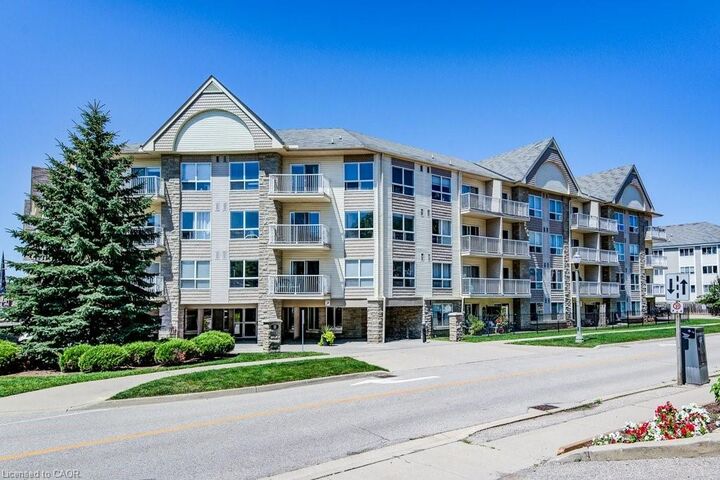
Listing Courtesy of: ITSO / Listed By: Shaw Realty Group Inc.
8 Harris Street 104 Cambridge, ON N1R 8R1
Active (1 Days)
$217,323 (USD)

MLS®:
40845598
40845598
Taxes
$2,385
$2,385
Type
Single-Family Home
Single-Family Home
Year Built
2006
2006
Views
Downtown
Downtown
County
Waterloo Regional Municipality
Waterloo Regional Municipality
Listed By
Shaw Hasyj, Shaw Realty Group Inc.
Source
ITSO
Last checked Jul 11 2026 at 4:30 AM GMT+0000
ITSO
Last checked Jul 11 2026 at 4:30 AM GMT+0000
Bathroom Details
- Full Bathrooms: 2
Interior Features
- Separate Heating Controls
- Dishwasher
- Dryer
- Refrigerator
- Stove
- Washer
- Windows: Window Coverings
- Laundry: Main Level
Lot Information
- Park
- Rec./Community Centre
- Schools
- Urban
- Highway Access
- Shopping Nearby
- Quiet Area
- Place of Worship
- Playground Nearby
- Public Transit
- City Lot
- Library
- Public Parking
Property Features
- Foundation: Poured Concrete
Heating and Cooling
- Other
- Natural Gas
- Central Air
Condo Information
- Fees: $651
Exterior Features
- Roof: Wood
Utility Information
- Utilities: Cell Service, Electricity Connected, Natural Gas Connected, Recycling Pickup, Street Lights, Fibre Optics, Cable Connected, Phone Connected
- Sewer: Sewer (Municipal)
Parking
- Concrete
- Total: 1
Stories
- 1
Living Area
- 1,034 sqft
Location
Disclaimer: Listing content protected by copyright and licensed by Information Technology Systems Ontario: Data last updated: 7/10/26 21:30


Description