

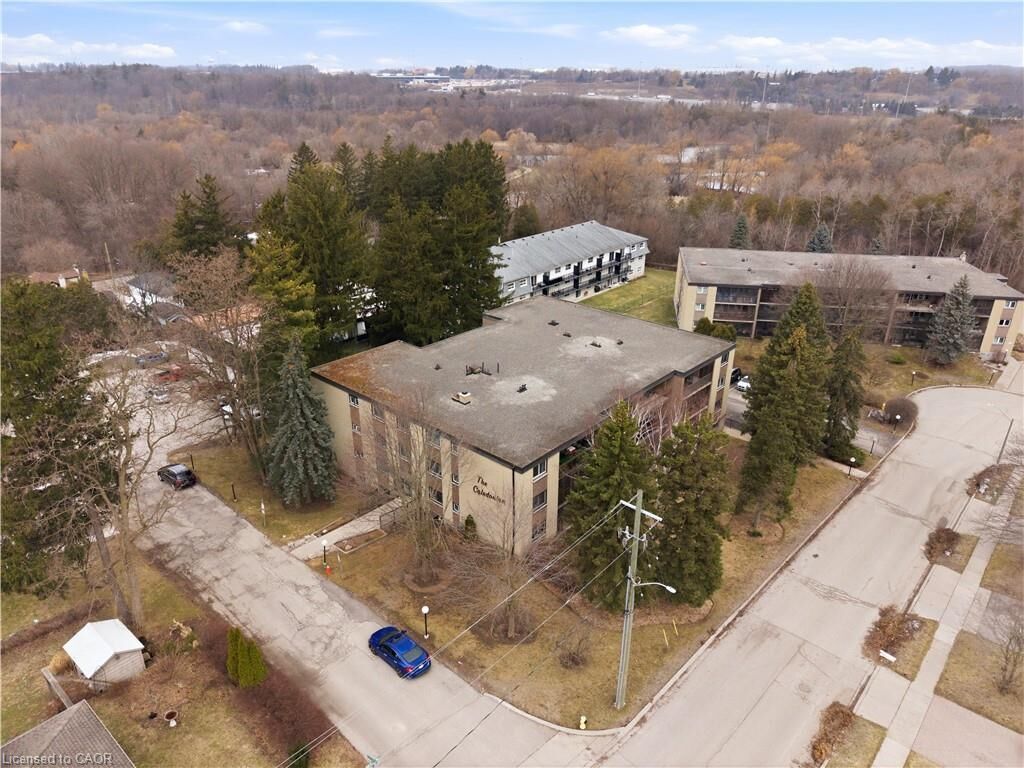
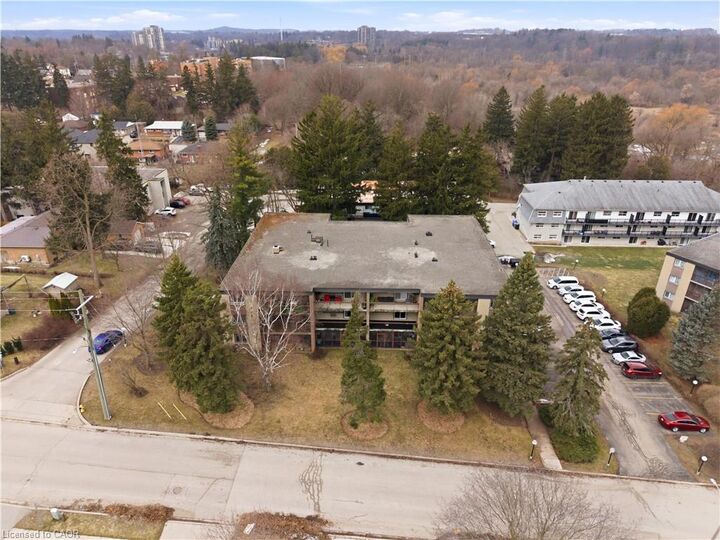
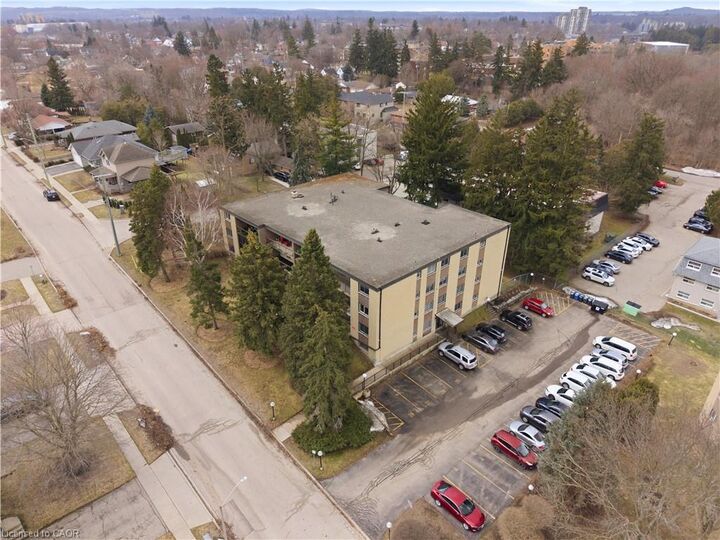
Listing Courtesy of: ITSO / Listed By: Re/Max Icon Realty
944 Caledonian View 206 Cambridge, ON N3H 1A5
Active
$251,268 (USD)
MLS®:
40855364
40855364
Taxes
$2,150
$2,150
Type
Single-Family Home
Single-Family Home
County
Waterloo Regional Municipality
Waterloo Regional Municipality
Listed By
Alicia Snell, Re/Max Icon Realty
Source
ITSO
Last checked Aug 13 2026 at 1:36 AM GMT+0000
ITSO
Last checked Aug 13 2026 at 1:36 AM GMT+0000
Bathroom Details
- Full Bathroom: 1
Interior Features
- Dishwasher
- Dryer
- Range Hood
- Refrigerator
- Stove
- Washer
- Ceiling Fan(s)
- Windows: Window Coverings
- Laundry: Laundry Room
- Laundry: Common Area
- Laundry: Shared
Lot Information
- Greenbelt
- Park
- Urban
- Highway Access
- Shopping Nearby
- Quiet Area
- Landscaped
- Place of Worship
- Playground Nearby
- Public Transit
- Cul-De-Sac
Heating and Cooling
- Natural Gas
- Wall Unit(s)
Condo Information
- Fees: $414
Exterior Features
- Roof: Tar/Gravel
Utility Information
- Sewer: Sewer (Municipal)
School Information
- Elementary School: Coronation Ps, St. Michael
- High School: Preston High School, St. Benedict
Parking
- Asphalt
- Total: 1
Stories
- 1
Living Area
- 931 sqft
Location
Disclaimer: Listing content protected by copyright and licensed by Information Technology Systems Ontario: Data last updated: 8/12/26 18:36


Description