

Listing Courtesy of: ITSO / Re/Max Twin City Realty Inc.
96 Scott Road Cambridge, ON N3C 2X7
Active
$449,108 (USD)
OPEN HOUSE TIMES
-
OPENSun, May 312:00 pm - 4:00 pm

Description
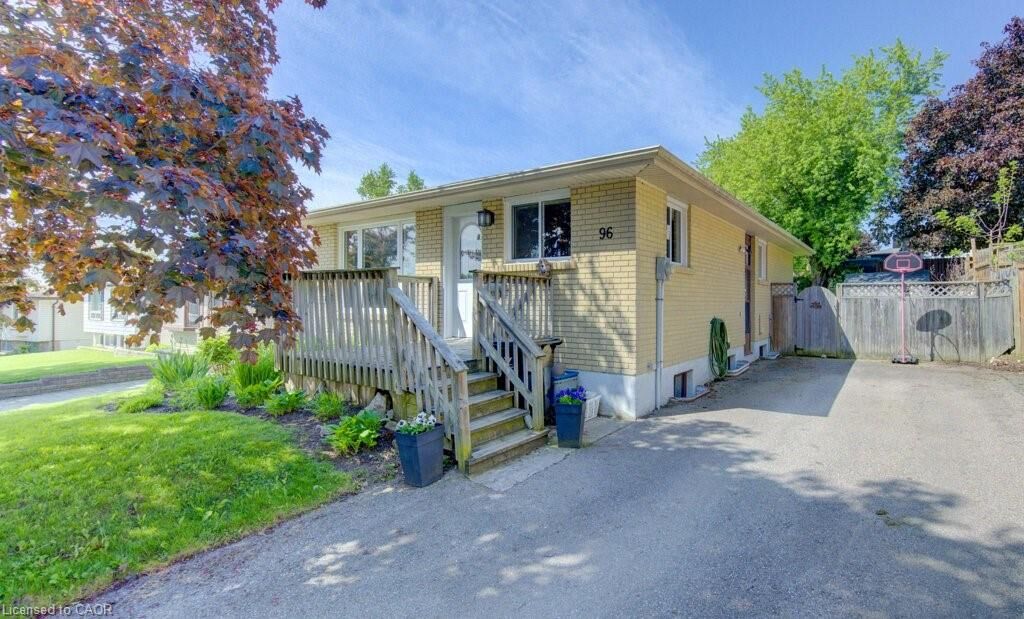
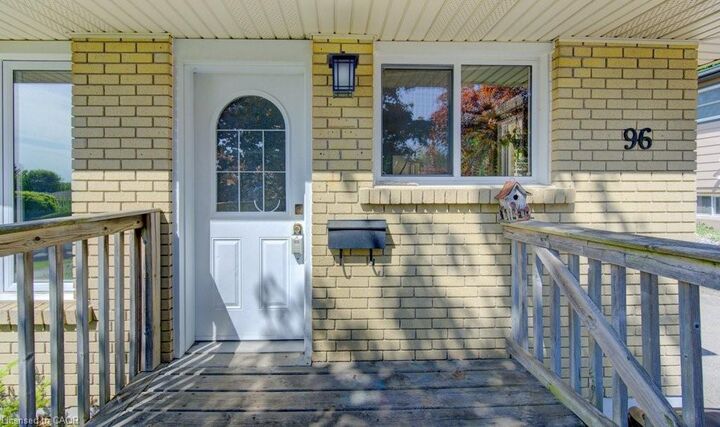
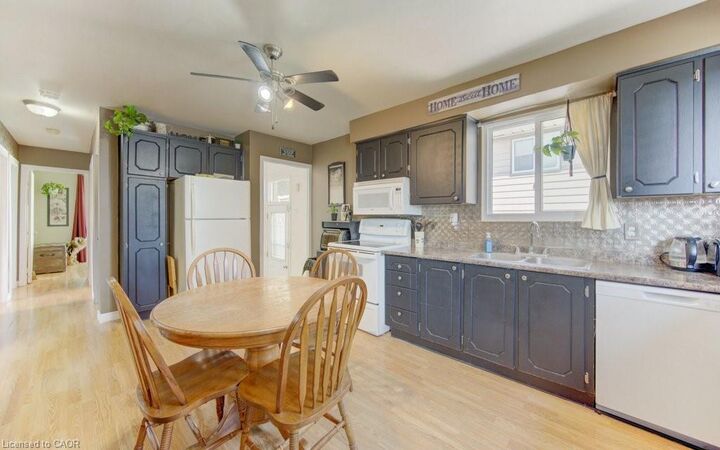
Welcome to 96 Scott Road! A 927 sq/ft bungalow with a great sized lot, nestled in a quiet, family friendly pocket of Hespeler. This home blends comfort, functionality, and space for growing families or downsizers alike. The main floor features upgraded windows throughout and offers 3 bedrooms, and a 3 pc bathroom with a no lip shower for easy accessibility. Large country kitchen and a good sized living room. The mostly finished basement (431 additional sq/ft) adds valuable living space with a family room, a home office/gym, or possible future bedroom setup, and a 4 pc bathroom. Down here you will also find a laundry/utility room, and good sized storage/workshop room. Outside, enjoy a large deck, mature landscaped yard with shed in an established neighbourhood close to schools, shopping, parks, and quick 401 access for commuters. This truly is a a warm, welcoming home with room to grow and create your own dream home.
MLS®:
40832043
40832043
Taxes
$4,204
$4,204
Type
Single-Family Home
Single-Family Home
Year Built
1973
1973
Style
Bungalow
Bungalow
County
Waterloo Regional Municipality
Waterloo Regional Municipality
Listed By
Christina Howell-McLellan, Re/Max Twin City Realty Inc.
Source
ITSO
Last checked May 29 2026 at 7:39 PM GMT+0000
ITSO
Last checked May 29 2026 at 7:39 PM GMT+0000
Bathroom Details
- Full Bathrooms: 2
Interior Features
- Dishwasher
- Dryer
- Refrigerator
- Stove
- Washer
- Ceiling Fan(s)
- Windows: Window Coverings
- Laundry: In Basement
Lot Information
- Schools
- Urban
- Major Highway
- Shopping Nearby
- Public Transit
- Irregular Lot
Property Features
- Foundation: Concrete Perimeter
Heating and Cooling
- Forced Air
- Natural Gas
- Central Air
Basement Information
- Full
- Partially Finished
- Walk-Up Access
Exterior Features
- Roof: Asphalt Shing
Utility Information
- Utilities: Electricity Available, High Speed Internet Avail, Phone Available, Cable Available, Recycling Pickup, Street Lights, Natural Gas Available
- Sewer: Sewer (Municipal)
School Information
- Elementary School: Silverheights P.s, St. Gabriel Ces
- High School: Jacob Hespeler S.s, St. Benedict Catholic Ss
Parking
- Asphalt
- Total: 4
Living Area
- 927 sqft
Location
Disclaimer: Listing content protected by copyright and licensed by Information Technology Systems Ontario: Data last updated: 5/29/26 12:39

