

Listing Courtesy of:  CREA - Coldwell Banker Feed / Listed By: Coldwell Banker Charles Marsh Real Estate, Brokerage
 CREA - Coldwell Banker Feed / Listed By: Coldwell Banker Charles Marsh Real Estate, Brokerage
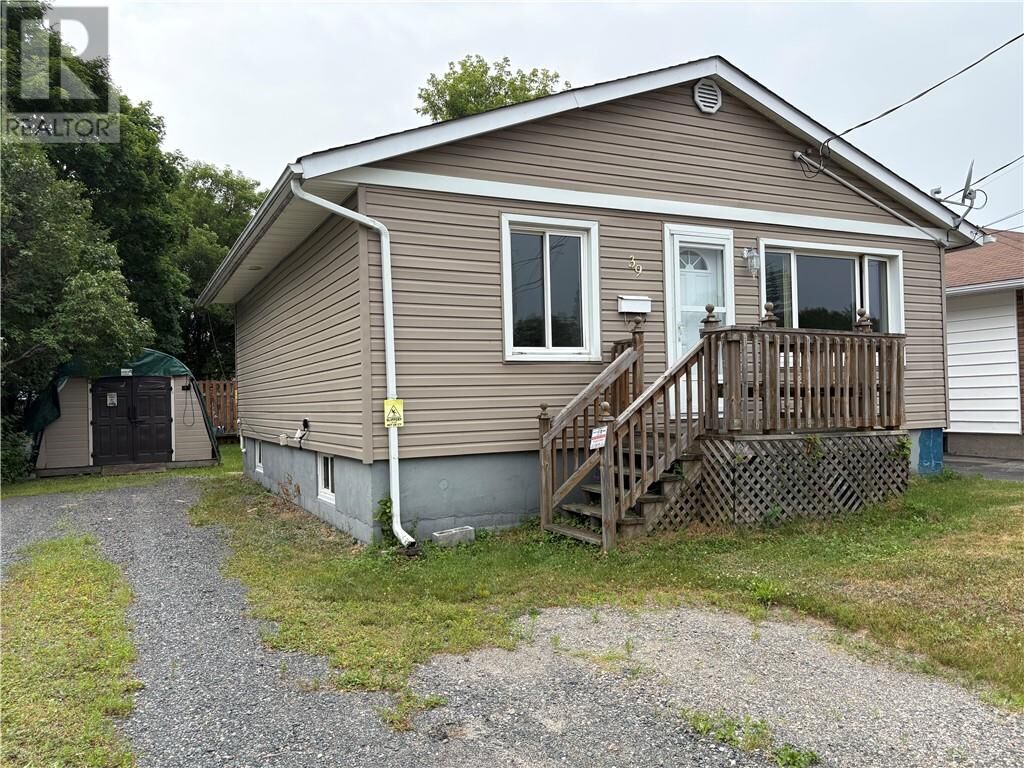
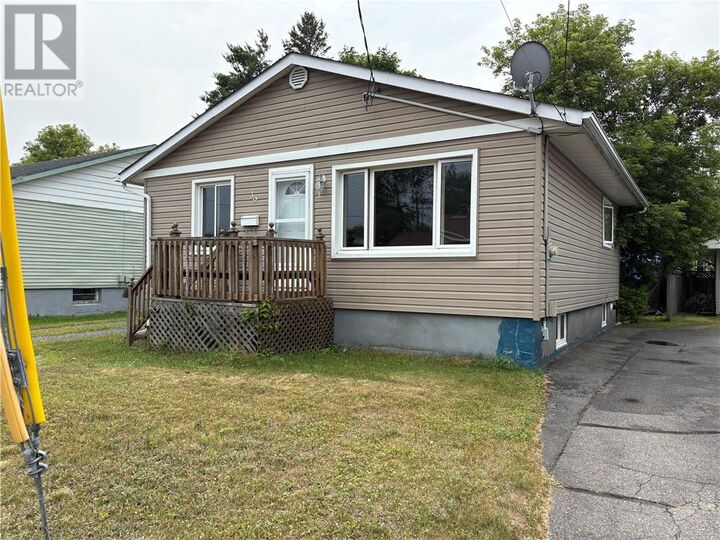
 39 Oakwood Avenue Capreol, ON P0M 1H0
Active
$329,390 (CAD)
MLS®:
2129358
2129358
Type
Single-Family Home
Single-Family Home
Style
Bungalow
Bungalow
County
Greater Sudbury
Greater Sudbury
Listed By
Shirley Long, Coldwell Banker Charles Marsh Real Estate, Brokerage
Norma Whalen, Coldwell Banker Charles Marsh Real Estate, Brokerage
Norma Whalen, Coldwell Banker Charles Marsh Real Estate, Brokerage
Source
CREA - Coldwell Banker Feed
Last checked Jul 22 2026 at 8:30 PM GMT+0000
CREA - Coldwell Banker Feed
Last checked Jul 22 2026 at 8:30 PM GMT+0000
Bathroom Details
- Full Bathroom: 1
Property Features
- Foundation: Block
Heating and Cooling
- Forced Air
- None
Basement Information
- Full
Flooring
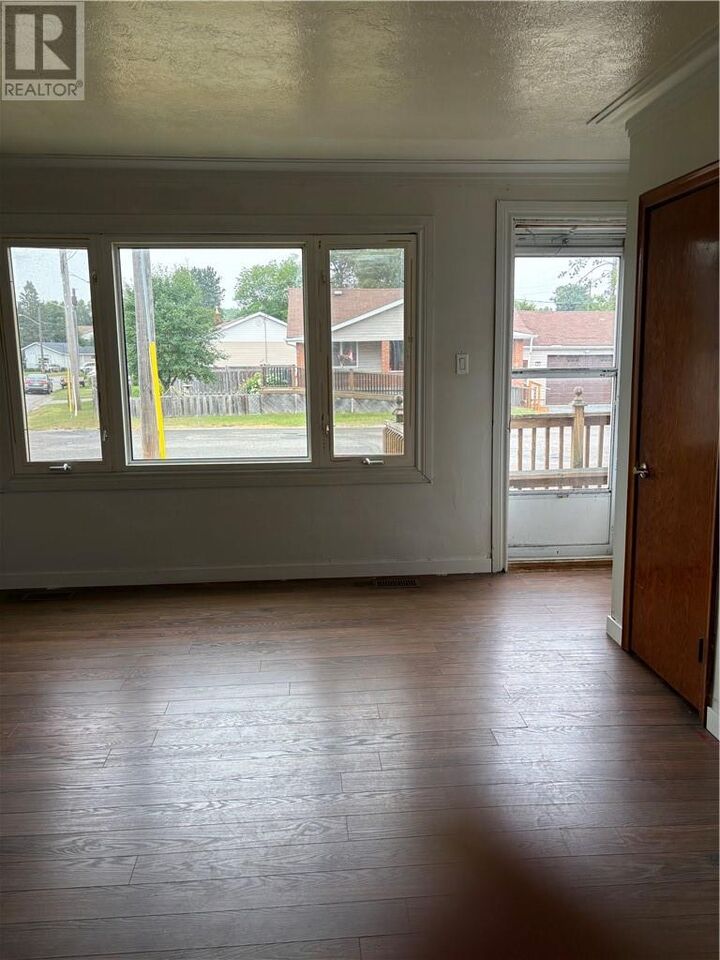
- Hardwood
- Laminate
- Vinyl
Exterior Features
- Vinyl Siding
- Roof: Unknown
- Roof: Asphalt Shingle
Utility Information
- Sewer: Municipal Sewage System
Parking
- See Remarks
- Gravel
Stories
- 1
Location
Disclaimer: The trademarks REALTOR®, REALTORS®, and the REALTOR® logo are controlled
by The Canadian Real Estate Association (CREA) and identify real estate professionals who are members of CREA. Listing Data Last Updated: 7/22/26 13:30
 The trademarks REALTOR®, REALTORS®, and the REALTOR® logo are controlled
by The Canadian Real Estate Association (CREA) and identify real estate professionals who are members of CREA. Listing Data Last Updated: 7/22/26 13:30


Description