105 Crampton Drive Carleton Place, ON K7C 4P8
Listing Courtesy of: PropTX - IDX / Listed By: Right At Home Realty

  105 Crampton Drive Carleton Place, ON K7C 4P8

Active
$444,900 (CAD)

2
BED
2
BATH
700-1100
SQFT

Description

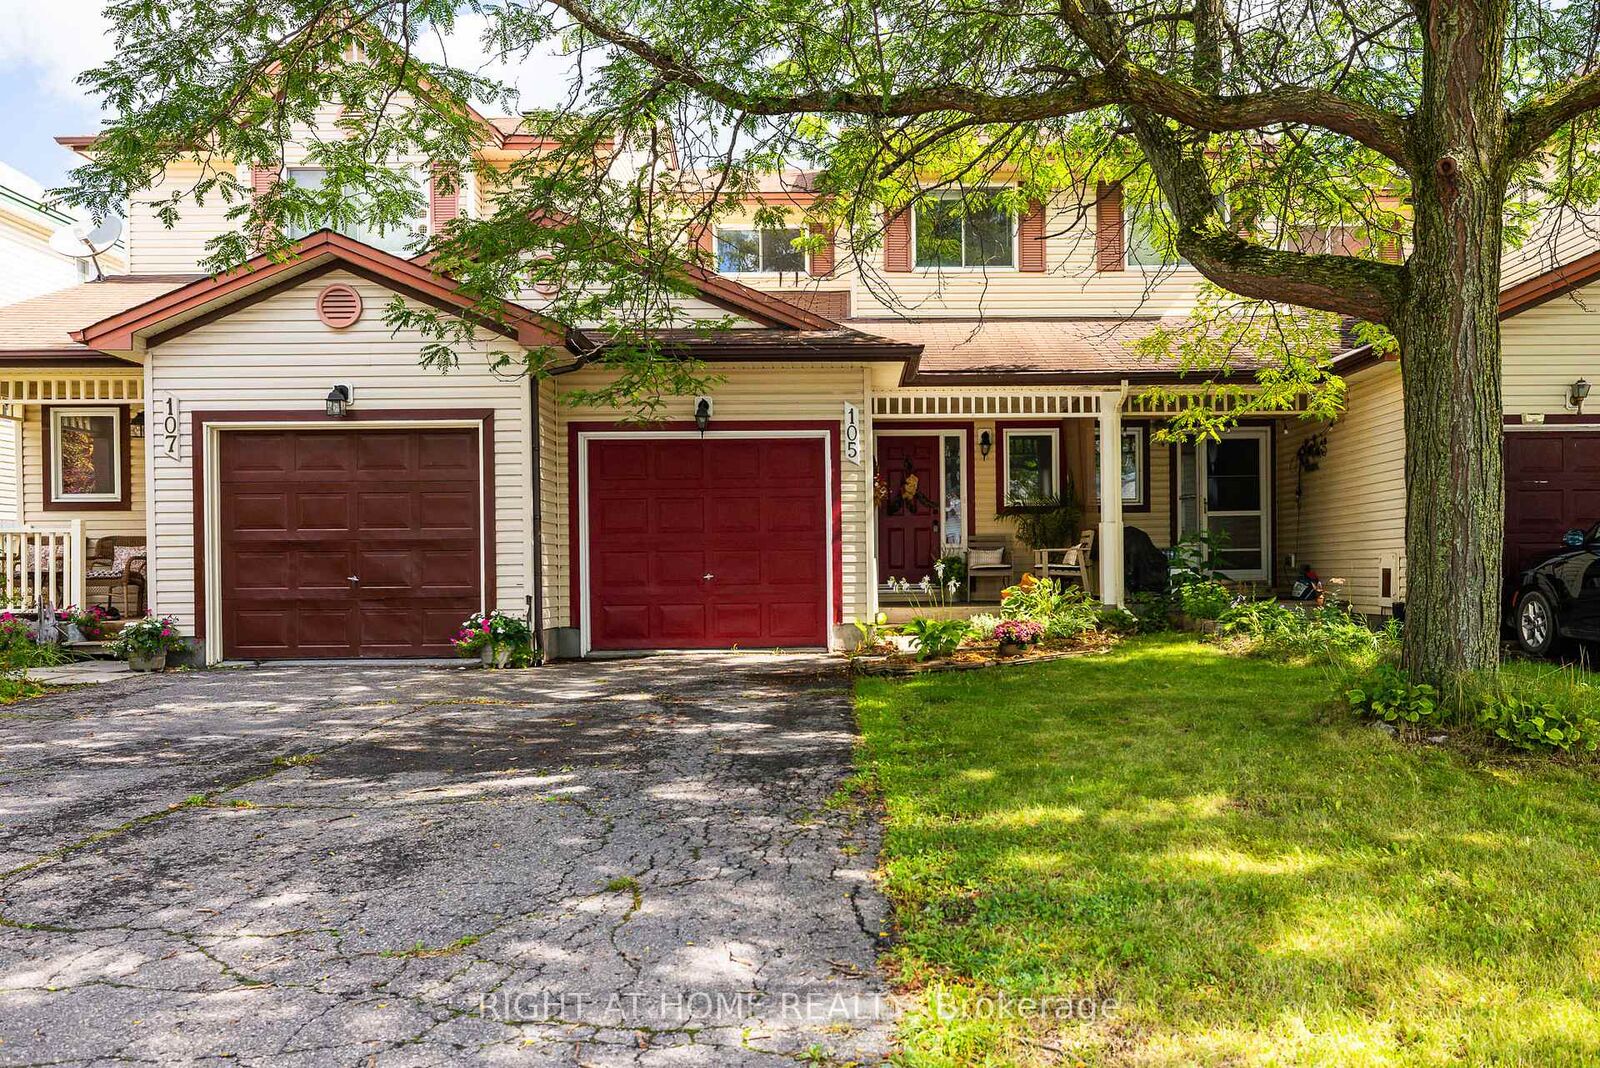
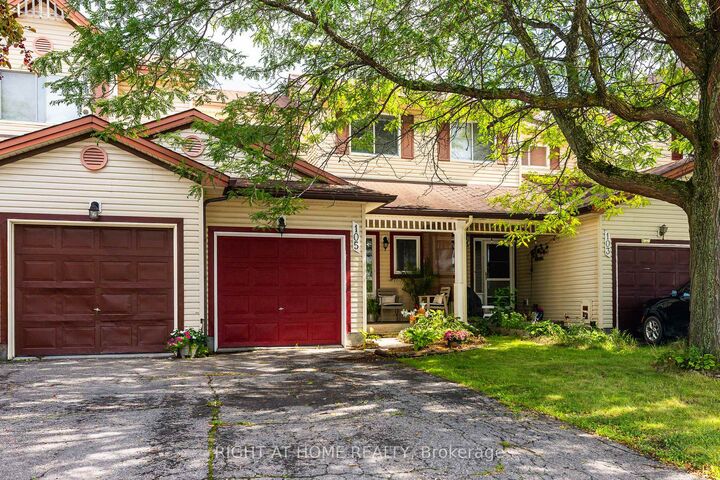
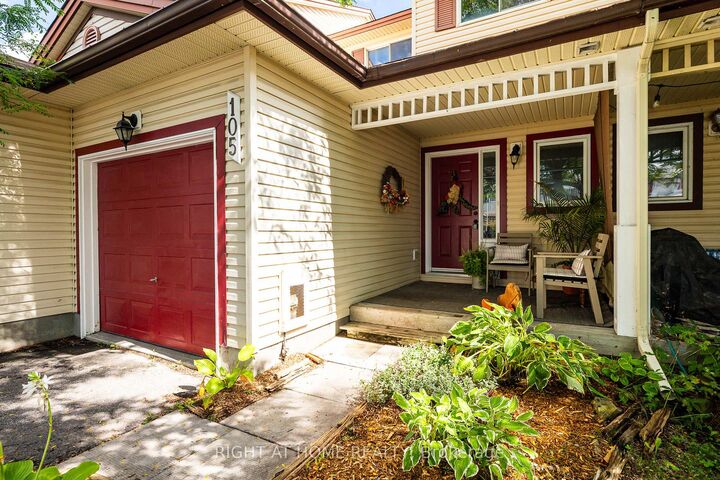
Welcome to 105 Crampton Drive, a charming 2-bedroom, 2-bathroom freehold townhome in the heart of Carleton Place, offered for under $450,000! Freshly painted and move-in ready, this inviting home is located in a mature, established neighbourhood and offers a comfortable blend of style and functionality. The main level features beautiful hardwood flooring throughout the living and dining spaces, creating a warm and welcoming atmosphere. The bright white kitchen offers a clean, timeless look with plenty of potential for everyday living and entertaining. Upstairs, you'll find two well-appointed bedrooms, including a generously sized primary bedroom complete with a walk-in closet for excellent storage. The finished lower level provides additional flexibility with a partially finished bathroom roughed in, offering the opportunity to add value and customize the space to suit your needs. Outside, enjoy your fully fenced backyard - perfect for relaxing, gardening, entertaining, or letting the kids and pets enjoy some fresh air. A single-car garage with convenient inside entry adds both storage and everyday practicality. With its desirable location, mature surroundings, functional layout, and thoughtful updates, 105 Crampton Drive is an excellent opportunity for first-time buyers, downsizers, investors or anyone looking to enjoy all that Carleton Place has to offer. Quick possession available - make it home today!

MLS®:
X13744796
Taxes
$3,100(2026)
Type
Townhouse
Style
2-Storey
County
Lanark County
Community
909 - Carleton Place

Listed By

Right At Home Realty
Source
PropTX - IDX
Last checked Sep 4 2026 at 7:51 PM GMT+0000
Bathroom Details
Interior Features
  • None
Property Features
  • Foundation: Poured Concrete
Heating and Cooling
  • Forced Air
  • None
Basement Information
  • Full
  • Partially Finished
Pool Information
  • None
Exterior Features
  • Vinyl Siding
  • Roof: Asphalt Shingle
Utility Information
  • Sewer: Sewer
  • Fuel: Gas
  • Energy: Energy Certificate: No
Garage
  • Attached
Stories
  • 2
Location
   
Calculate drive times to this property
 
Powered by INRIX® Drive Time

Powered by Walk Score®
Disclaimer: Copyright 2026 Toronto IDX. All rights reserved. This information is deemed reliable, but not guaranteed. The information being provided is for consumers’ personal, non-commercial use and may not be used for any purpose other than to identify prospective properties consumers may be interested in purchasing. Data last updated 9/4/26 12:51

