1222 Dorchester Avenue Carlington - Central Park, ON K1Z 8E4
Listing Courtesy of: PropTX - IDX / Listed By: Royal Lepage Integrity Realty

  1222 Dorchester Avenue Carlington - Central Park, ON K1Z 8E4

Active
$2,500 (CAD)
2
BED
3
BATH
1100-1500
SQFT

Description

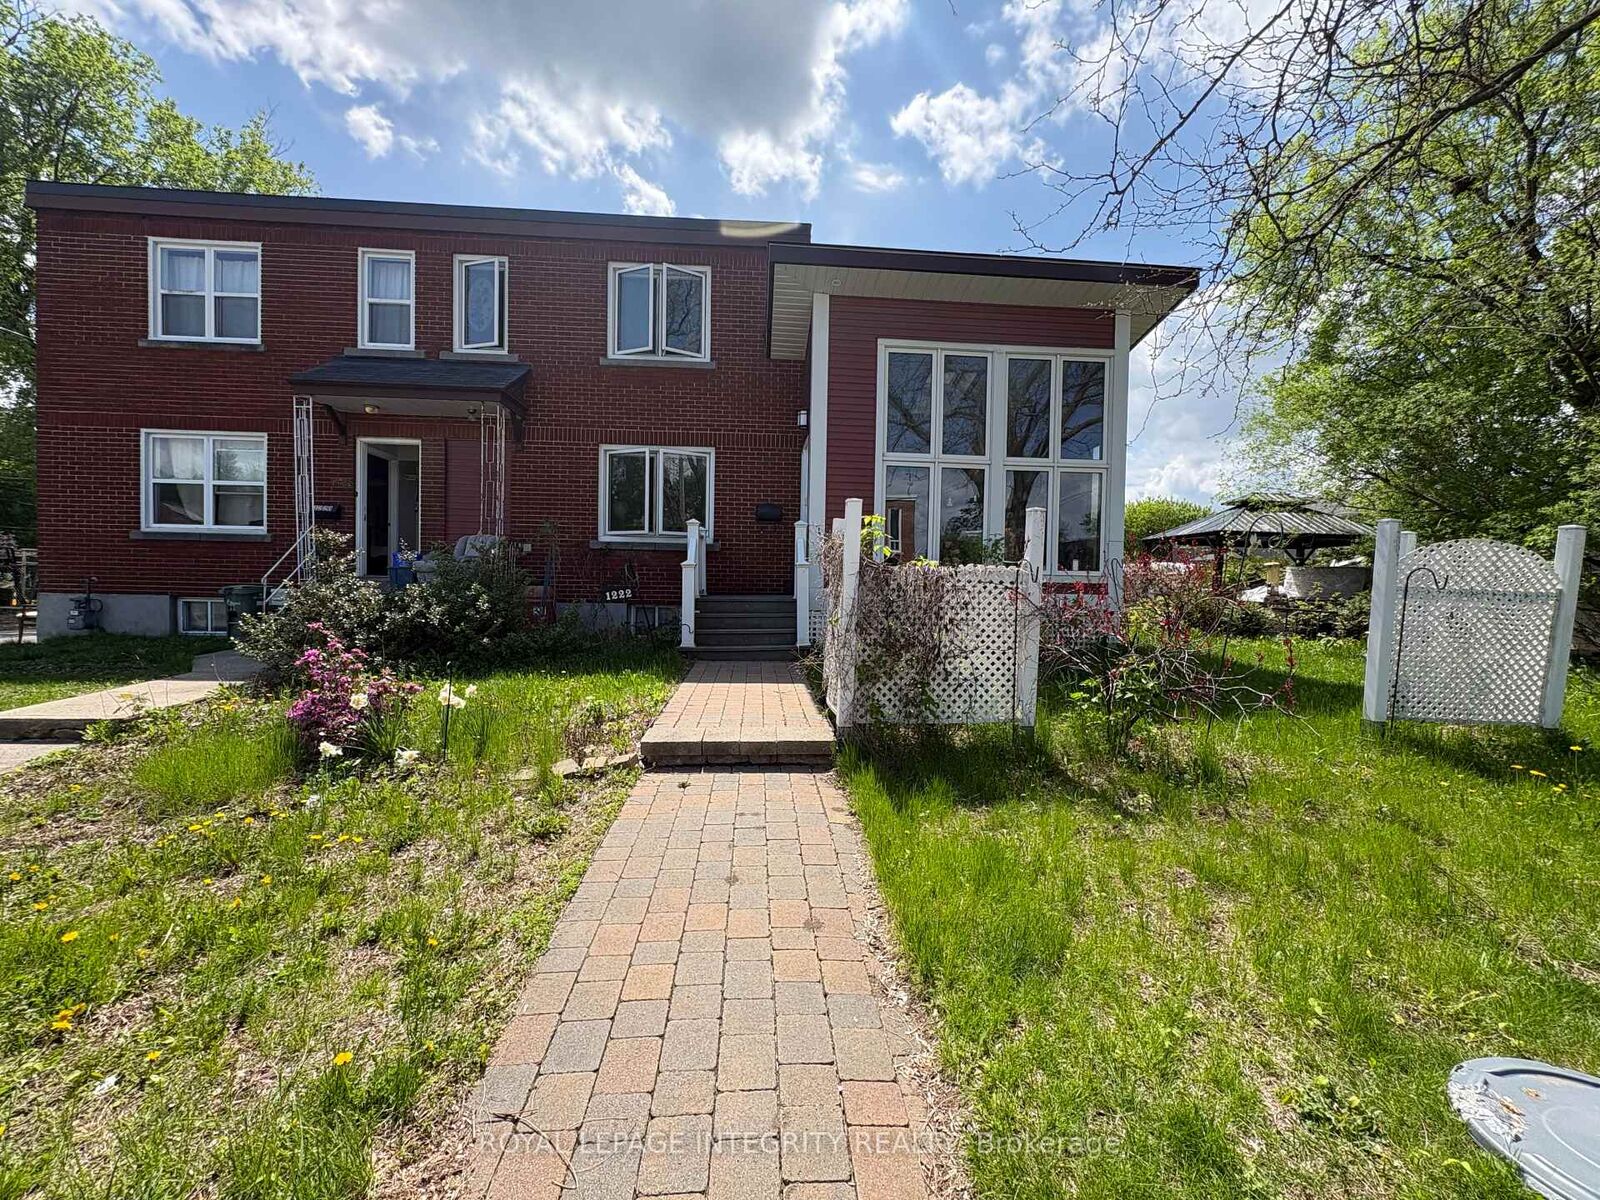
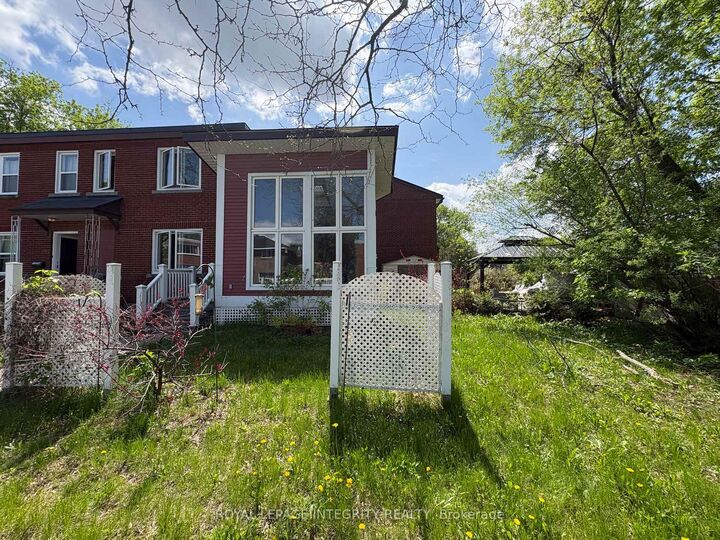
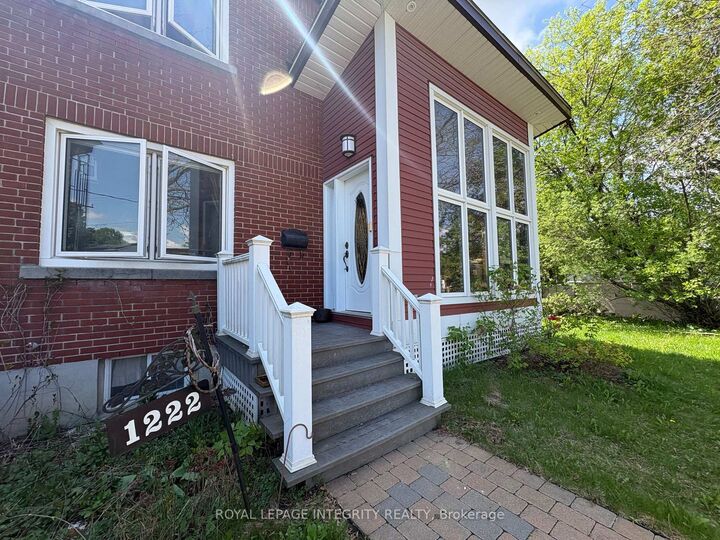
This unique semi-detached home offers 2 bedrooms, 2.5 bathrooms, and hardwood flooring throughout, impressing from the moment you step inside. The welcoming entrance opens into a stunning custom-built four-season sunroom addition, designed as a year-round retreat featuring cathedral ceilings, heated wood floors, floor-to-ceiling windows, skylights, and a designer West Coast-inspired natural gas fireplace that fills the space with warmth and natural light.From the sunroom, you'll flow seamlessly into the formal living and dining area, which is connected to a spacious,upgraded open-concept kitchen, perfect for both everyday living and entertaining.The upper level features a generous primary retreat with ample closet space and a beautifully updated spa-inspired ensuite complete with a soaker tub. A spacious second bedroom and an additional full bathroom provide comfort and flexibility for family, guests, or a home office.Step outside to enjoy summer BBQs on the back deck, while the large basement offers excellent storage space and future potential. This truly one-of-a-kind property combines style, comfort, and functionality in a desirable freehold ownership package. One surface parking space is included. Snow removal for the parking area and shared driveway is covered by the landlord for added convenience.Tenants are responsible for utilities, including natural gas, electricity, water/sewer, hot water tank rental. Available September 1, 2026.

MLS®:
X13671920
Type
Rental
Style
2-Storey
County
Ottawa
Community
5303 - Carlington

Listed By

Royal Lepage Integrity Realty
Source
PropTX - IDX
Last checked Aug 14 2026 at 6:07 AM GMT+0000
Bathroom Details
Interior Features
  • None
Property Features
  • Foundation: Block
Heating and Cooling
  • Forced Air
  • Central Air
Basement Information
  • Full
  • Unfinished
Pool Information
  • None
Exterior Features
  • Brick
  • Roof: Asphalt Shingle
Utility Information
  • Sewer: Sewer
  • Fuel: Gas
  • Energy: Energy Certificate: No
Garage
  • None
Stories
  • 2
Location
   
Calculate drive times to this property
 
Powered by INRIX® Drive Time

Powered by Walk Score®
Disclaimer: Copyright 2026 Toronto IDX. All rights reserved. This information is deemed reliable, but not guaranteed. The information being provided is for consumers’ personal, non-commercial use and may not be used for any purpose other than to identify prospective properties consumers may be interested in purchasing. Data last updated 8/13/26 23:07

