484 Roosevelt Avenue 2A Carlingwood - Westboro and Area, ON K2A 1Z6
Listing Courtesy of: PropTX - IDX / Listed By: Royal Lepage Team Realty

  484 Roosevelt Avenue 2A Carlingwood - Westboro and Area, ON K2A 1Z6

Active
$1,437 (USD)
1
BED
1
BATH
< 700
SQFT

Description

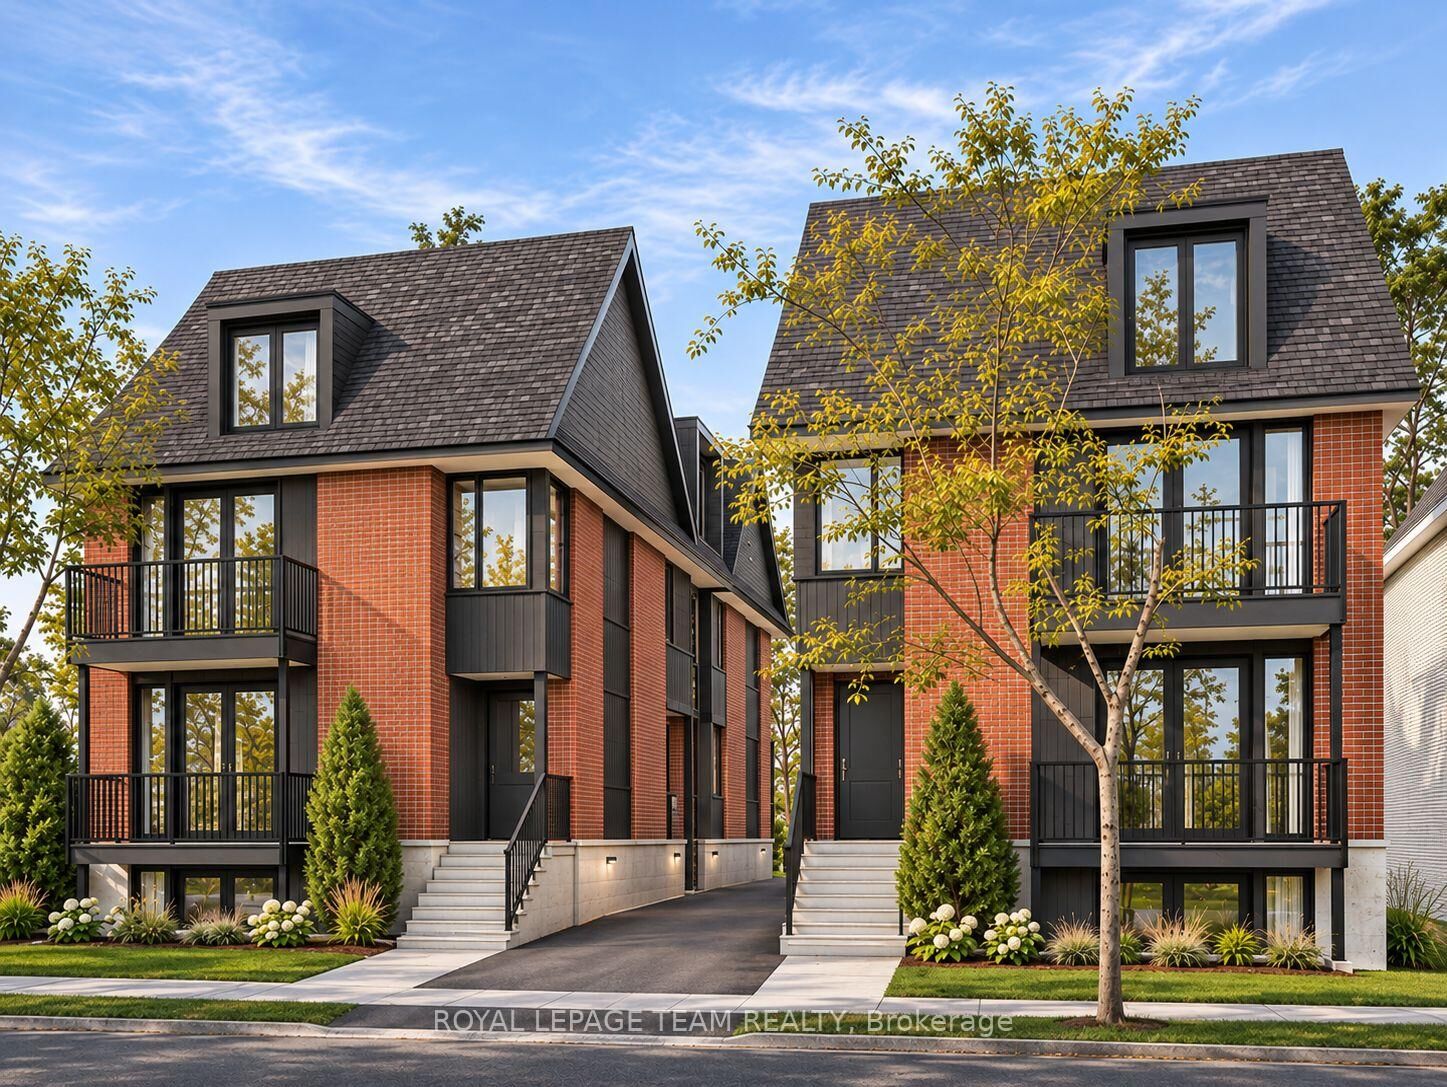
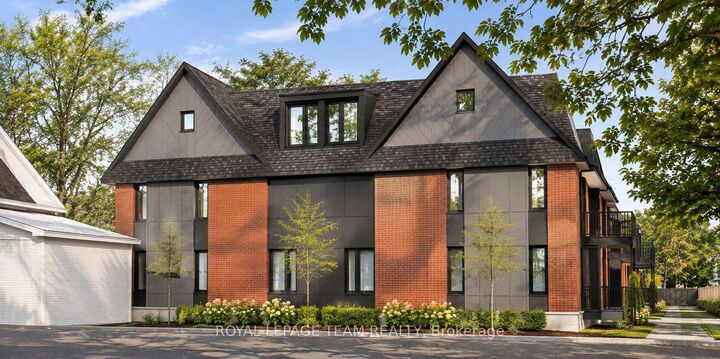
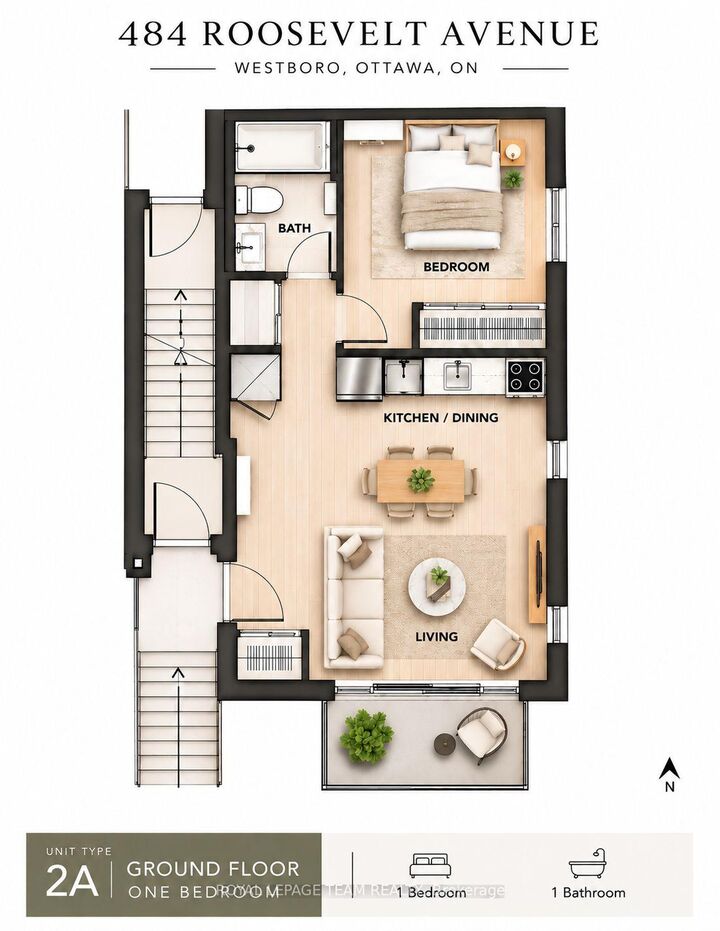
Welcome to 484 Roosevelt Avenue, where modern luxury meets the vibrant lifestyle of Ottawa's highly sought-after Westboro neighbourhood! This brand-new, thoughtfully designed 1-bedroom, 1-bathroom ground-floor unit offers an exceptional opportunity to enjoy upscale urban living in one of the city's most desirable locations. Efficiently designed living space, this contemporary residence offers an open-concept living and dining area, a functional kitchen, a comfortable bedroom and a full bathroom, creating an inviting space to call home. Perfectly positioned in the heart of Westboro, you'll enjoy incredible walkability and convenient access to everything this thriving community has to offer! Just moments from Richmond Road and Westboro Village, discover an outstanding selection of trendy cafés, restaurants, boutique shops, grocery stores, fitness studios and everyday essentials. Outdoor enthusiasts will appreciate the proximity to the Ottawa River, scenic pathways, parks and recreational opportunities. Commuters will love the excellent transit accessibility, with nearby OC Transpo connections and convenient access to the Kichi Zìbì Mìkan, making travel to downtown Ottawa, Tunney's Pasture and surrounding neighbourhoods effortless. Whether you're a young professional, student or someone looking to embrace a convenient, low-maintenance lifestyle, this exceptional new residence offers the perfect combination of modern comfort, urban accessibility and Westboro charm. Still under construction. Available for January 2027 occupancy.

MLS®:
X14178316
Type
Rental
Style
Apartment
County
Ottawa
Community
5104 - McKellar/Highland

Listed By

Royal Lepage Team Realty
Source
PropTX - IDX
Last checked Nov 13 2026 at 9:46 PM GMT+0000
Bathroom Details
Interior Features
  • Carpet Free
  • Air Exchanger
  • Primary Bedroom - Main Floor
Property Features
  • Foundation: Poured Concrete
Heating and Cooling
  • Forced Air
  • Central Air
Pool Information
  • None
Exterior Features
  • Brick
  • Roof: Asphalt Shingle
Utility Information
  • Sewer: Sewer
  • Fuel: Electric
  • Energy: Energy Certificate: No
Garage
  • None
Parking
  • Street Only
Location
   
Calculate drive times to this property
 
Powered by INRIX® Drive Time

Powered by Walk Score®
Disclaimer: Copyright 2026 Toronto IDX. All rights reserved. This information is deemed reliable, but not guaranteed. The information being provided is for consumers’ personal, non-commercial use and may not be used for any purpose other than to identify prospective properties consumers may be interested in purchasing. Data last updated 11/13/26 13:46

