3968 Diamondview Road Carp - Dunrobin - Huntley - Fitzroy and Area, ON K0A 2H0
Listing Courtesy of: PropTX - IDX / Listed By: Coldwell Banker First Ottawa Realty

  3968 Diamondview Road Carp - Dunrobin - Huntley - Fitzroy and Area, ON K0A 2H0

Active
$497,156 (USD)

3
BED
2
BATH
1500-2000
SQFT

Description

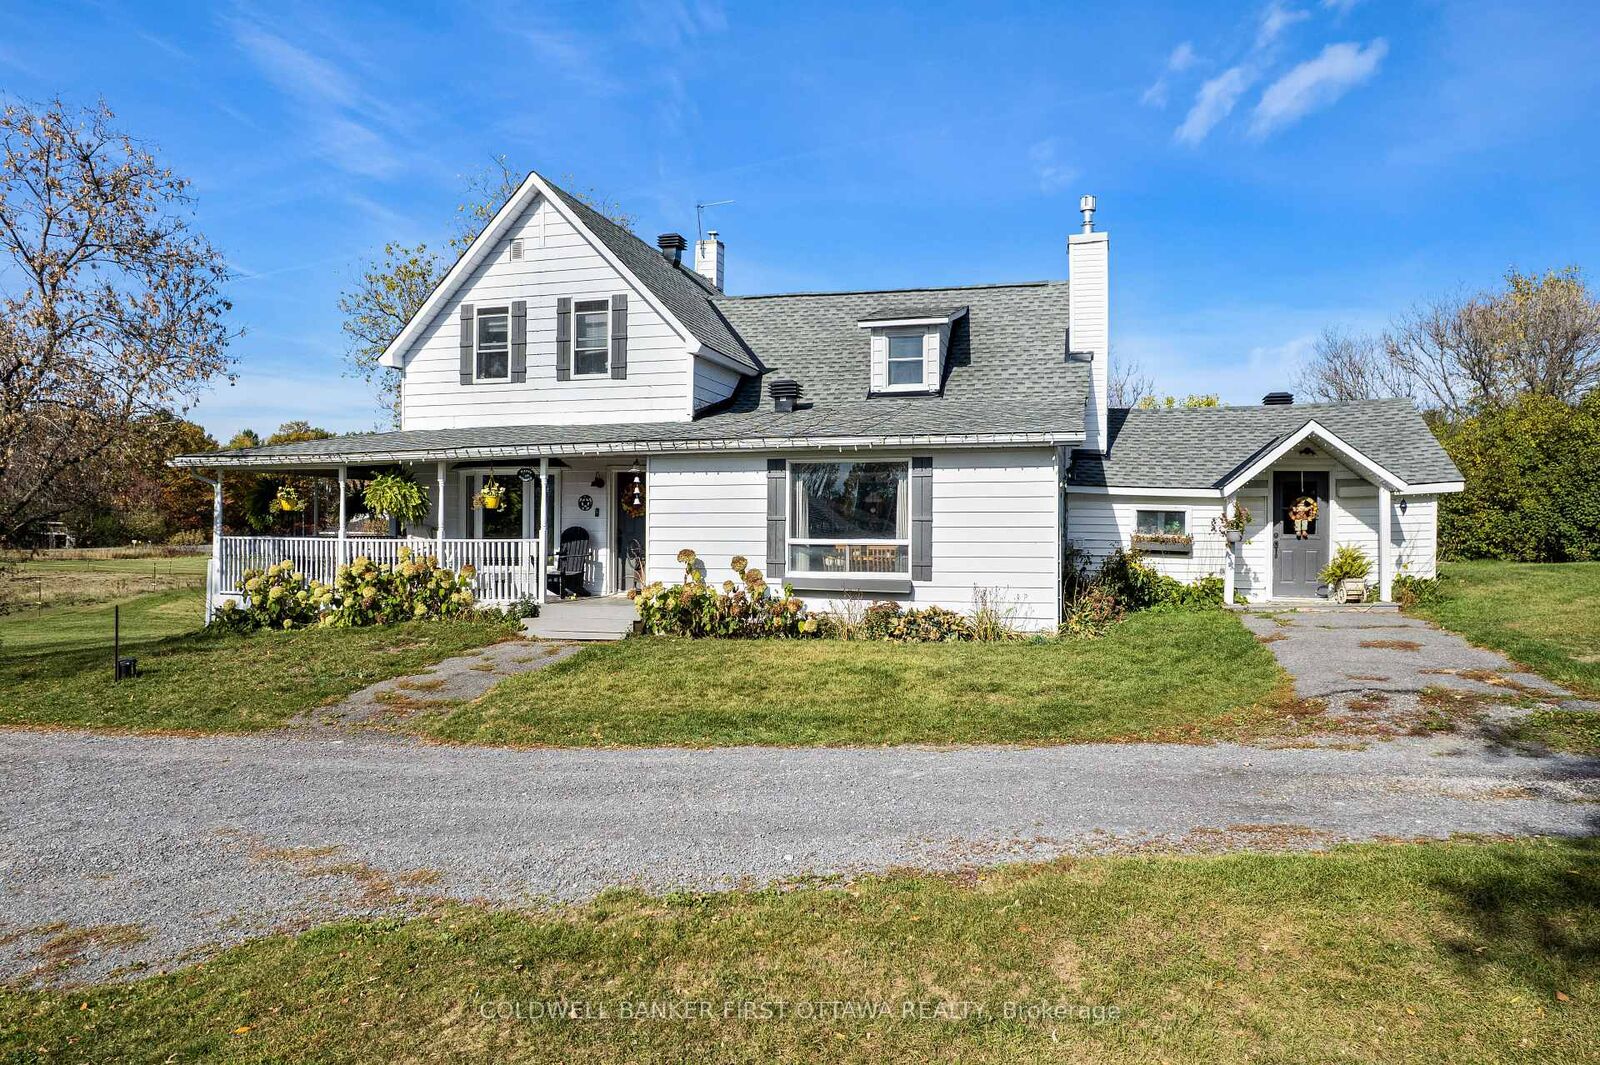
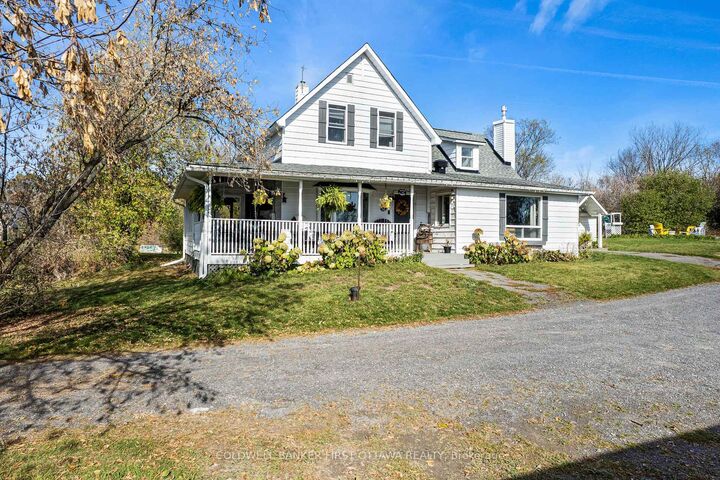
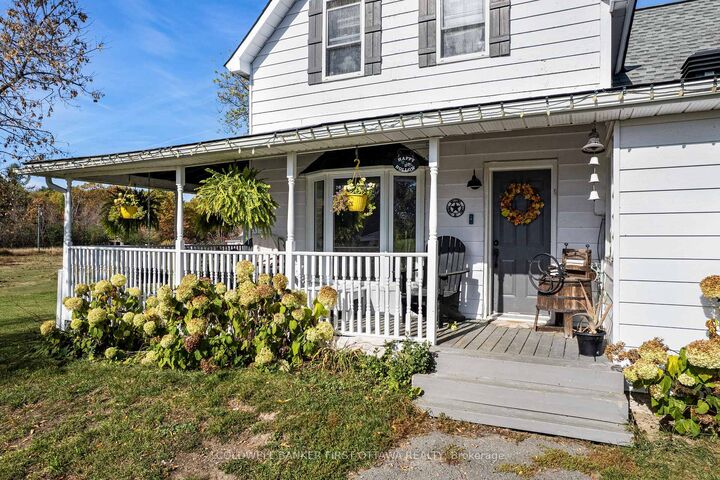
tep into timeless charm and character in this beautifully maintained century home, situated on 2 country acres, where stunning interior exposed logs create a warm and inviting atmosphere. A welcoming wrap-around porch sets the tone, perfect for relaxing and enjoying peaceful surroundings. Inside, you'll find wood flooring and a cozy woodstove that anchors the bright and spacious living room. The updated open-concept kitchen is designed for both everyday living and entertaining, featuring a breakfast bar and seamless flow into the dining area. A screened-in sunroom offers the ideal spot to enjoy your morning coffee while taking in the views. Convenience meets functionality with main floor laundry and a well-appointed layout. Upstairs, the large primary bedroom impresses with vaulted ceilings, while two additional generously sized bedrooms and a 3-piece bath complete the upper level. Outside, a detached 3-car garage provides ample space for vehicles, storage, or hobby use. This home perfectly blends historic charm with modern updates-an exceptional opportunity to own a truly special property. Recent Updates - Septic System - Tank/Bed (2010), Well drilled deeper (2007), New submersible pump (2025), New water pressure tank (2014), New hot water tank (2021), New Propane Furnace (2021), New Central Air Conditioner) (2021), New Roof (50 year shingles) (2019), New Garage Roof (2024), New Garage Doors (2023), New foam insulation in basement (2023 ). 24 hours irrevocable on all offers.

MLS®:
X13567304
Taxes
$3,220(2025)
Type
Single-Family Home
Style
2-Storey
Views
Forest, Meadow
County
Ottawa
Community
9401 - Fitzroy

Listed By

Coldwell Banker First Ottawa Realty
Source
PropTX - IDX
Last checked Jul 16 2026 at 2:09 AM GMT+0000
Bathroom Details
Interior Features
  • Water Heater
  • Carpet Free
  • Storage
  • Upgraded Insulation
Property Features
  • Fireplace: Propane
  • Foundation: Stone
Heating and Cooling
  • Forced Air
  • Central Air
Basement Information
  • Unfinished
Pool Information
  • None
Exterior Features
  • Vinyl Siding
  • Roof: Asphalt Shingle
Utility Information
  • Sewer: Septic
  • Fuel: Propane
  • Energy: Energy Certificate: No
Garage
  • Detached
Parking
  • Lane
Stories
  • 2
Location
   
Calculate drive times to this property
 
Powered by INRIX® Drive Time

Powered by Walk Score®
Disclaimer: Copyright 2026 Toronto IDX. All rights reserved. This information is deemed reliable, but not guaranteed. The information being provided is for consumers’ personal, non-commercial use and may not be used for any purpose other than to identify prospective properties consumers may be interested in purchasing. Data last updated 7/15/26 19:09

