119 Sierra Woods Drive Carp - Huntley Ward, ON K0A 1L0
Listing Courtesy of: PropTX - IDX / Listed By: Grape Vine Realty Inc.

  119 Sierra Woods Drive Carp - Huntley Ward, ON K0A 1L0

Active
$640,566 (USD)
2
BED
2
BATH
1100-1500
SQFT

Description

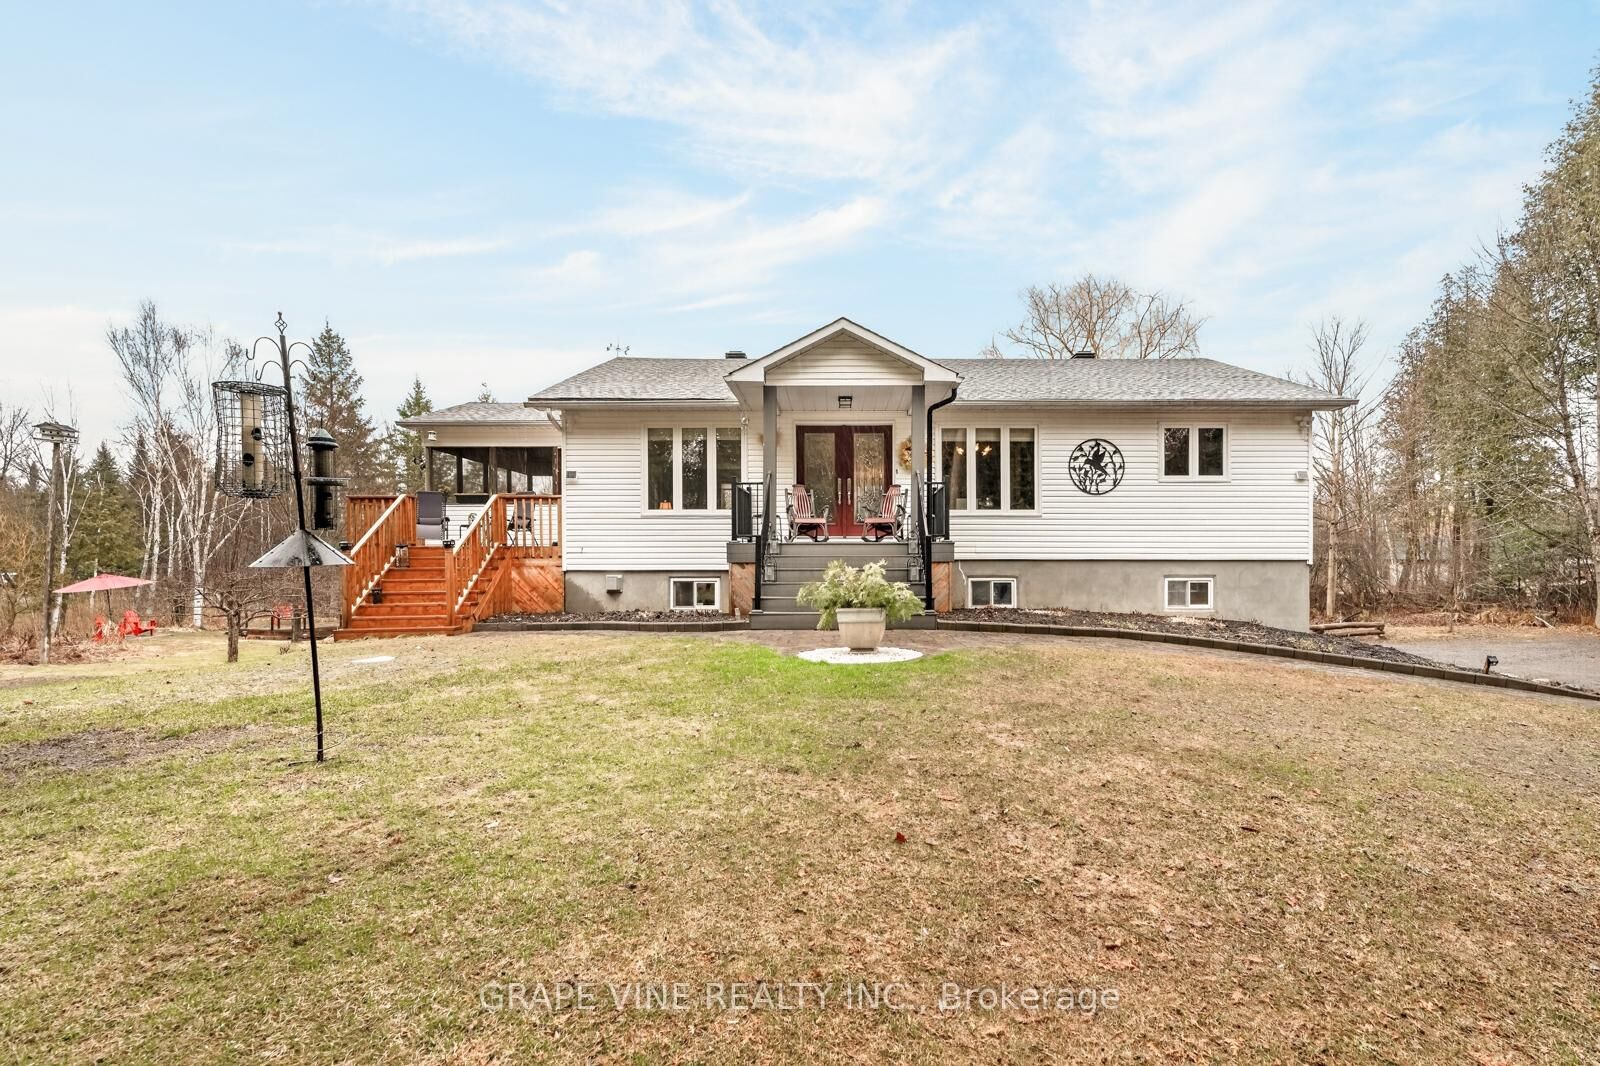
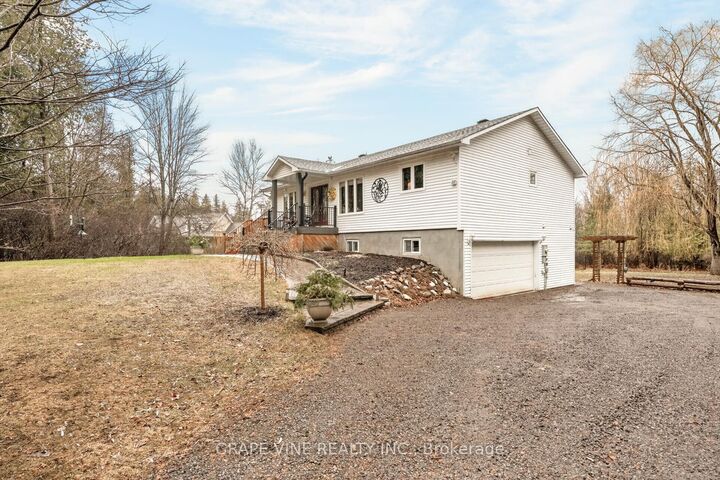
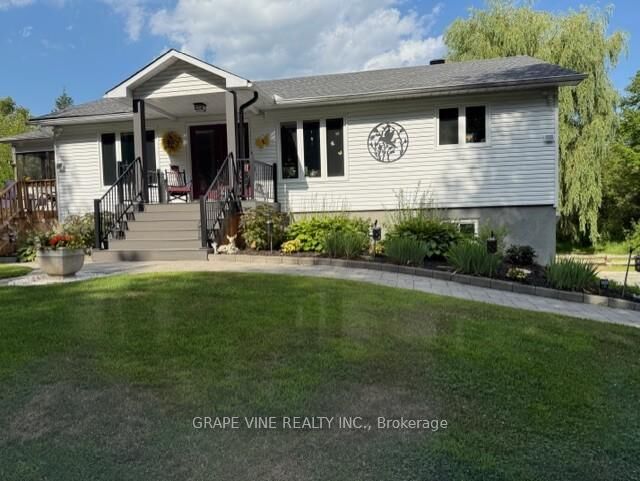
A magical setting in BEAUTIFUL Sierra Woods! Exceptional curb appeal from the extensive landscaping. Nestled on over 2.3 wooded acres, this well-maintained bungalow in desirable Sierra Woods offers an open concept floor plan for your lifestyle! Step inside to a bright and inviting layout filled with natural light. A spacious sunken living and sitting room with maple hardwood floors and large windows all overlooking this quiet neighborhood. Off the living area is the most magical room in the house with a raised 3-season screened in sun room. The dining area is ideal for everyday living and entertaining with a large window to capture the afternoon sun. The kitchen features plenty of cabinets and counter space, as well as a large 2 tier island. New fridge and stove with valid warranties. Off the kitchen are patio doors to a surround deck for BBQing and entertaining, overlooking the large, private backyard. Downstairs you will find a recreation area for entertaining and a large space with lots of storage. Included are fridge, laundry facilities and central vac. Front trek decking done in 2022. New kitchen/dining room and stairs to basement flooring in 2024. New roof in 2023. Additional highlights include, walk out patio doors to a luxurious hot tub, natural pond with bridge, raised gardens, beautiful Willow, interlocking walkways and tasteful landscaping. Don't miss your opportunity to enjoy peaceful, spacious living just outside the city. Country living but minutes to Greensmere golf course, 3k from the 417 and 10min from Kanata, Carp and Almonte.

MLS®:
X13004508
Taxes
$3,948(2025)
Type
Single-Family Home
Style
Bungalow
County
Ottawa
Community
9105 - Huntley Ward (South West)

Listed By

Grape Vine Realty Inc.
Source
PropTX - IDX
Last checked Sep 23 2026 at 6:10 AM GMT+0000
Bathroom Details
Interior Features
  • Central Vacuum
  • Auto Garage Door Remote
  • Water Heater Owned
Property Features
  • Fireplace: Propane
  • Foundation: Poured Concrete
Heating and Cooling
  • Water
  • Central Air
Basement Information
  • Finished
  • Full
  • Walk-Out
Pool Information
  • None
Exterior Features
  • Vinyl Siding
  • Wood
  • Roof: Asphalt Shingle
Utility Information
  • Sewer: Septic
  • Fuel: Propane
  • Energy: Energy Certificate: No
Garage
  • Attached
Stories
  • 1

Listing Price History

Date
Event
Price
% Change
$ (+/-)
Aug 19, 2026
Price Changed
$899,900
-5%
-$50,000
Jun 10, 2026
Price Changed
$949,900
-3%
-$25,100
May 08, 2026
Price Changed
$975,000
-2%
-$23,900
Location
   
Calculate drive times to this property
 
Powered by INRIX® Drive Time

Powered by Walk Score®
Disclaimer: Copyright 2026 Toronto IDX. All rights reserved. This information is deemed reliable, but not guaranteed. The information being provided is for consumers’ personal, non-commercial use and may not be used for any purpose other than to identify prospective properties consumers may be interested in purchasing. Data last updated 9/22/26 23:10

