326 Smith Street Central Elgin, ON N5L 1C6
Listing Courtesy of: PropTX - IDX / Listed By: Call It Closed International Brokerage

  326 Smith Street Central Elgin, ON N5L 1C6

Active
$2,100 (CAD)
3
BED
1
BATH
1100-1500
SQFT

Description

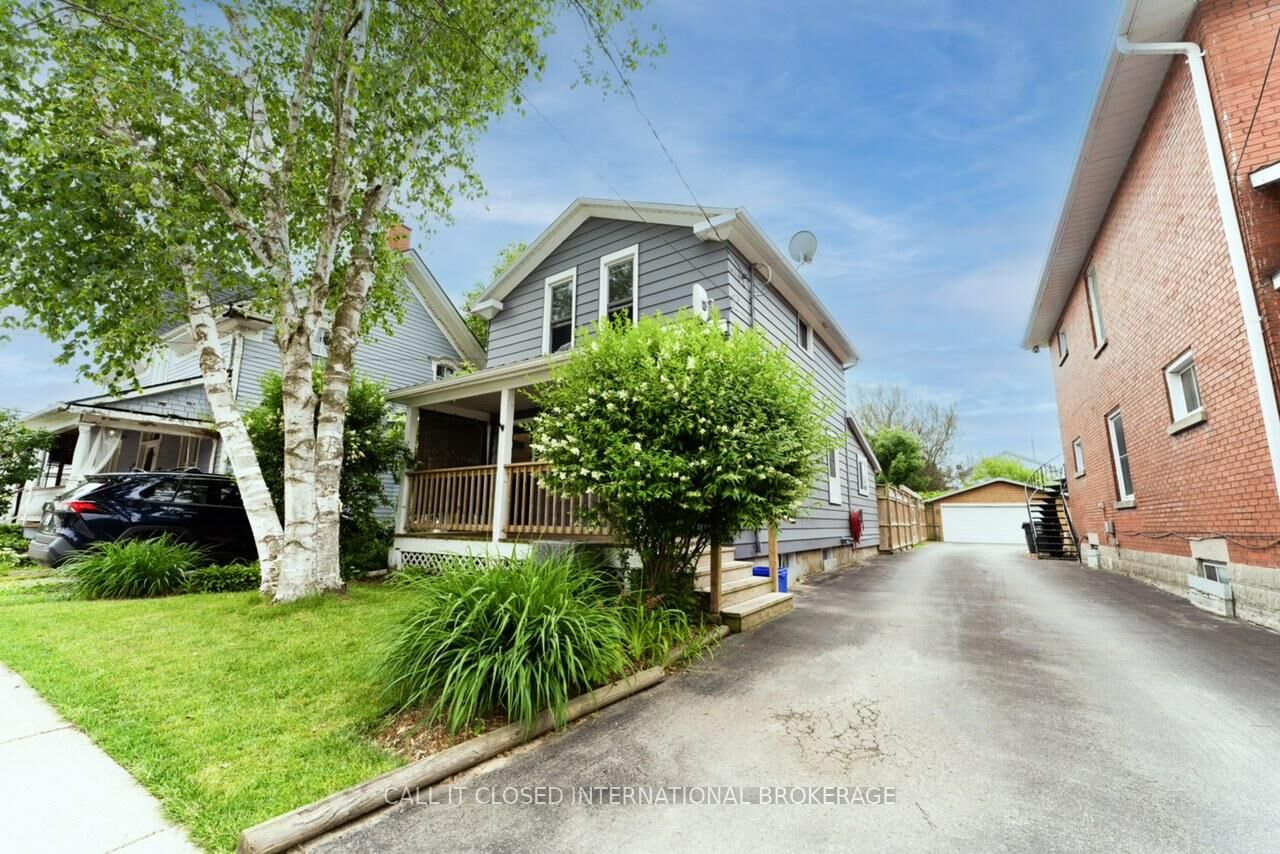
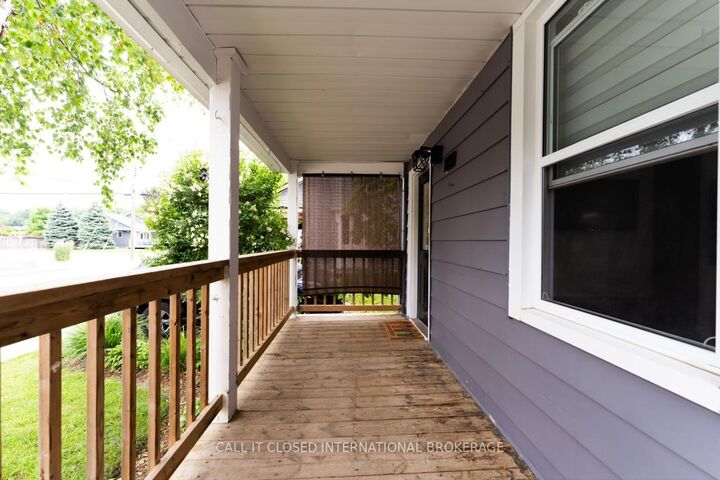
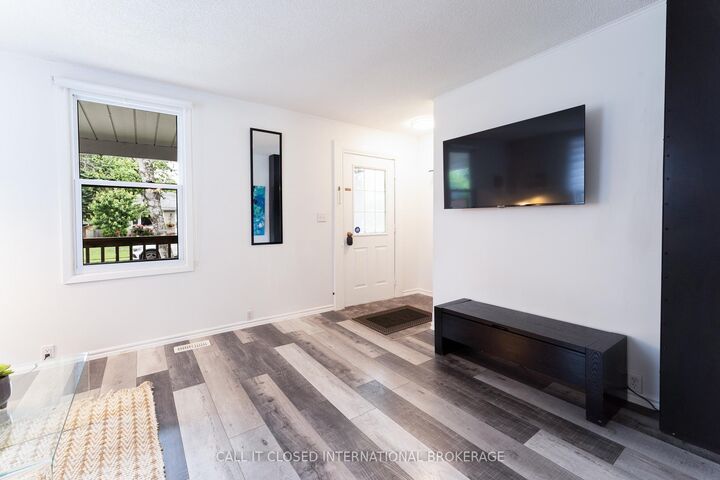
Just 500 metres from Port Stanley's Main Beach, this fully winterized 3-bedroom cottage is now available for lease-offering the perfect blend of comfort, convenience, and coastal lifestyle.This isn't your typical seasonal rental. With recent upgrades throughout, the home is designed for year-round living. The main floor features a bright, open layout with a functional eat-in kitchen complete with quartz countertops, a central island, and a clean herringbone backsplash. The living and family rooms flow seamlessly, anchored by a new gas fireplace that makes the space comfortable even in the colder months.Step outside to a private backyard with updated fencing and a spacious deck-ideal for relaxing or hosting during the warmer seasons.From a mechanical standpoint, the home is move-in ready with a newer furnace (2023), central air (2022), and upgraded finishes throughout, giving tenants peace of mind and consistent comfort.Offered fully furnished (or partially, depending on tenant needs), this property is a strong fit for those looking for a turnkey lease-whether you're relocating, in between homes, or simply want to experience the Port Stanley lifestyle without the commitment of ownership.Walk to the beach, enjoy the restaurants, and live in one of Ontario's most sought-after lakefront communities-without compromise.

MLS®:
X14022362
Type
Rental
Style
2-Storey
County
Elgin County
Community
Port Stanley

Listed By

Call It Closed International Brokerage
Source
PropTX - IDX
Last checked Oct 13 2026 at 9:23 PM GMT+0000
Bathroom Details
Interior Features
  • Other
Property Features
  • Fireplace: Natural Gas
  • Foundation: Concrete
Heating and Cooling
  • Forced Air
  • Central Air
Basement Information
  • Full
  • Unfinished
Pool Information
  • None
Exterior Features
  • Aluminum Siding
  • Roof: Metal
Utility Information
  • Sewer: Sewer
  • Fuel: Gas
  • Energy: Energy Certificate: No
Garage
  • None
Parking
  • Other
Stories
  • 2
Location
   
Calculate drive times to this property
 
Powered by INRIX® Drive Time

Powered by Walk Score®
Disclaimer: Copyright 2026 Toronto IDX. All rights reserved. This information is deemed reliable, but not guaranteed. The information being provided is for consumers’ personal, non-commercial use and may not be used for any purpose other than to identify prospective properties consumers may be interested in purchasing. Data last updated 10/13/26 14:23

