347 Fourth Street Central Elgin, ON N5L 1E4
Listing Courtesy of: PropTX - IDX / Listed By: Re/Max Centre City Realty Inc

  347 Fourth Street Central Elgin, ON N5L 1E4

Active
$529,900 (CAD)

2
BED
2
BATH
700-1100
SQFT

Description

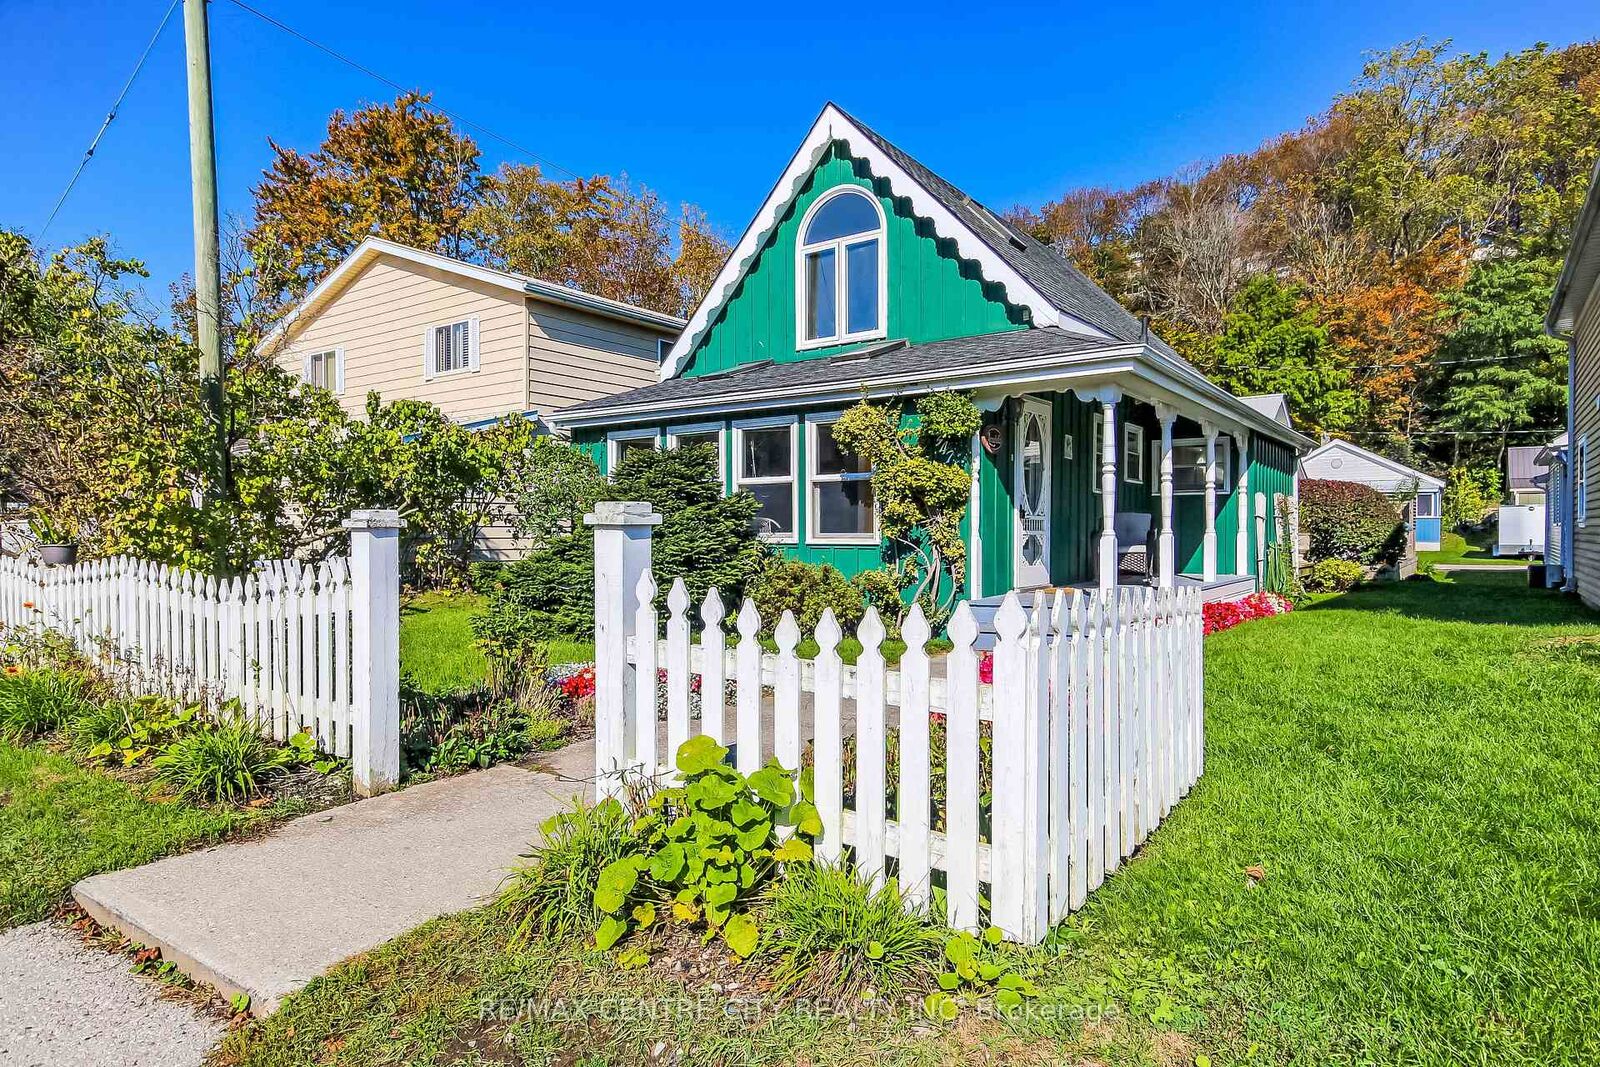
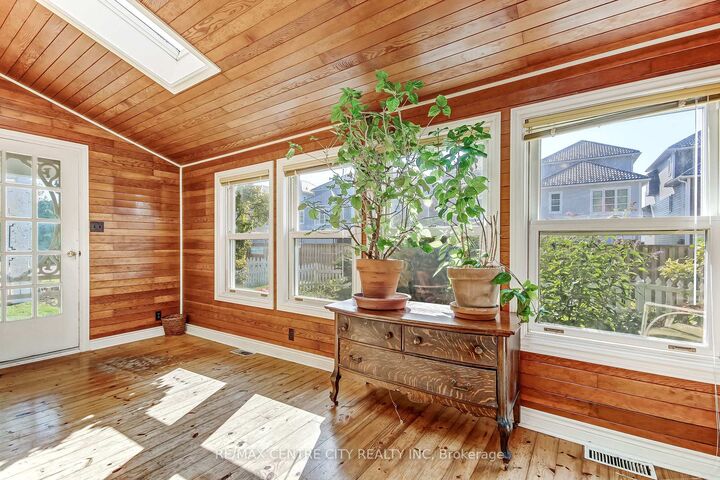
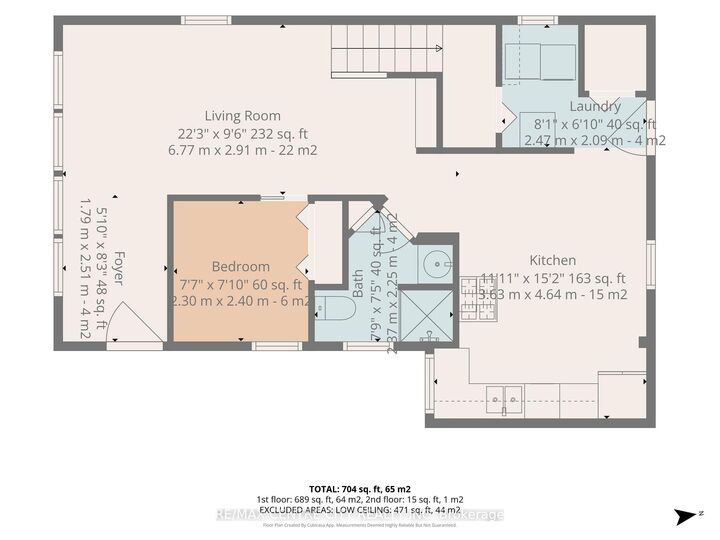
PORT STANLEY BEACHSIDE !!! - UNIQUE 1.5-STOREY WITH COTTAGE CHARM! Just steps from the sand in the heart of Port Stanley, this character-filled 1.5-storey cottage offers picture-perfect curb appeal and unbeatable rental yield potential in a highly sought-after lakeside location. The beautifully landscaped exterior greets you with a classic white picket fence and a welcoming front porch, while offering the incredible potential to easily convert the front yard into a 3-car parking pad to eliminate beachside parking hassles. Inside, you will love the natural wood character, bright living spaces, and multiple skylights that fill the home with natural light. The main level features a welcoming foyer, a comfortable living room with built-in shelving, a 3-piece bathroom, one bedroom, a spacious eat-in kitchen ideal for gatherings and includes a very special Old Style stove powered by both gas and electricity. There is a rear laundry/utility room with direct access to the back deck and storage shed. The entire upper level is dedicated to a private primary suite retreat, featuring a generous bedroom area, office, dressing space, and a cottage-style soaker tub paired with a functional, separate private ensuite toilet and sink. Complete with a central vacuum and total move-in appeal, this home is priced to move immediately.

MLS®:
X14086186
Taxes
$2,845(2025)
Lot Size
2,024 SQFT
Type
Single-Family Home
Style
1 1/2 Storey
County
Elgin County
Community
Port Stanley

Listed By

Re/Max Centre City Realty Inc
Source
PropTX - IDX
Last checked Oct 16 2026 at 5:13 PM GMT+0000
Bathroom Details
Interior Features
  • Central Vacuum
Property Features
  • Foundation: Concrete
Heating and Cooling
  • Forced Air
  • Central Air
Pool Information
  • None
Exterior Features
  • Wood
  • Board & Batten
  • Roof: Asphalt Shingle
Utility Information
  • Sewer: Sewer
  • Fuel: Gas
  • Energy: Energy Certificate: No
Garage
  • None
Parking
  • Front Yard Parking
Stories
  • 2
Location
   
Calculate drive times to this property
 
Powered by INRIX® Drive Time

Powered by Walk Score®
Disclaimer: Copyright 2026 Toronto IDX. All rights reserved. This information is deemed reliable, but not guaranteed. The information being provided is for consumers’ personal, non-commercial use and may not be used for any purpose other than to identify prospective properties consumers may be interested in purchasing. Data last updated 10/16/26 10:13

