378 Beamish Street Central Elgin, ON N5L 1H5
Listing Courtesy of: PropTX - IDX / Listed By: Revel Realty Inc.

  378 Beamish Street Central Elgin, ON N5L 1H5

Active
$579,900 (CAD)

4
BED
2
BATH
1100-1500
SQFT

Description

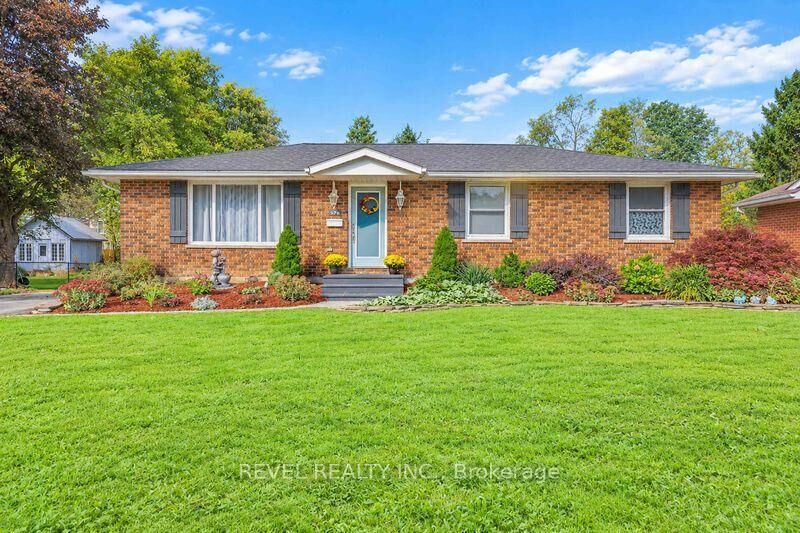
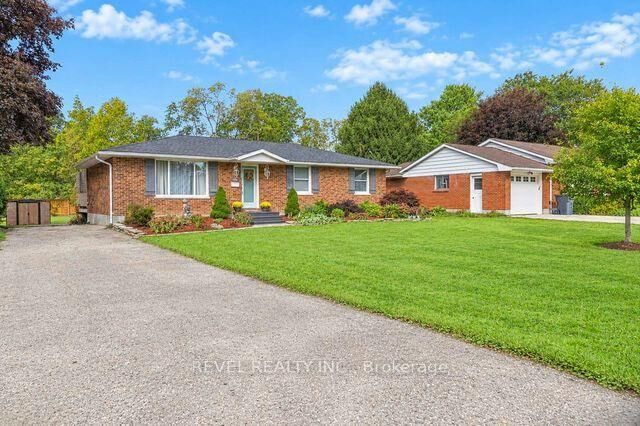
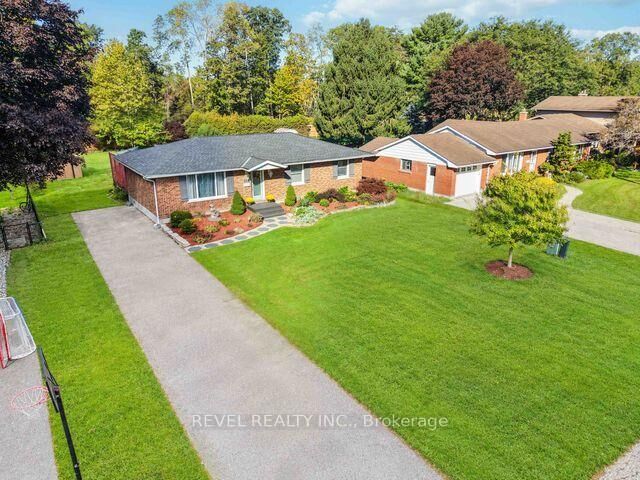
Set in a peaceful residential pocket of Port Stanley, 378 Beamish Street offers a quiet setting, a generous lot and no direct rear neighbours. This beautifully maintained three-bedroom brick ranch sits on approximately 0.3 acres, with lots of space to relax, entertain and enjoy the outdoors. Landscaped gardens create a welcoming first impression, while the spacious kitchen and dining area connect to the living room and open onto the rear deck-making summer meals and backyard gatherings easy. The finished lower level features a large L-shaped recreation room complete with a bar area, new pot lights, an additional bathroom and a separate room ideal for a home office or hobby space. Perfect for hosting game-day gatherings with plenty of room to cheer on your favourite team. A separate side entrance provides convenient access to the basement and a great opportunity for multi-generational living or for teens and older kids to have their own space. Outside, the expansive backyard offers added privacy, a large deck, a generous shed and room to garden, play or simply unwind. Pride of ownership is evident throughout. With a new roof in 2025, HVAC updated in 2017, fresh paint, and a new dishwasher, this inviting, move-in-ready home offers comfortable living inside and out, all just a short drive from the beach! Book your showing today and discover what life in Port Stanley has to offer.

MLS®:
X14116556
Taxes
$3,788(2025)
Type
Single-Family Home
Style
Bungalow
County
Elgin County
Community
Port Stanley

Listed By

Revel Realty Inc.
Source
PropTX - IDX
Last checked Oct 26 2026 at 7:03 PM GMT+0000
Bathroom Details
Interior Features
  • Water Heater
  • Sewage Pump
  • In-Law Capability
  • Primary Bedroom - Main Floor
Property Features
  • Foundation: Poured Concrete
Heating and Cooling
  • Forced Air
  • Central Air
Basement Information
  • Finished
  • Full
Pool Information
  • None
Exterior Features
  • Brick
  • Roof: Asphalt Shingle
Utility Information
  • Sewer: Septic
  • Fuel: Gas
  • Energy: Energy Certificate: No
Garage
  • None
Parking
  • Private
Stories
  • 1
Location
   
Calculate drive times to this property
 
Powered by INRIX® Drive Time

Powered by Walk Score®
Disclaimer: Copyright 2026 Toronto IDX. All rights reserved. This information is deemed reliable, but not guaranteed. The information being provided is for consumers’ personal, non-commercial use and may not be used for any purpose other than to identify prospective properties consumers may be interested in purchasing. Data last updated 10/26/26 12:03

